 Regal Estate and Lettings Agents
Regal Estate and Lettings Agents
Regal Estate and Lettings Agents
2 bedrooms, 1 bathroom
Property reference: MAO-FEA10XK3D8
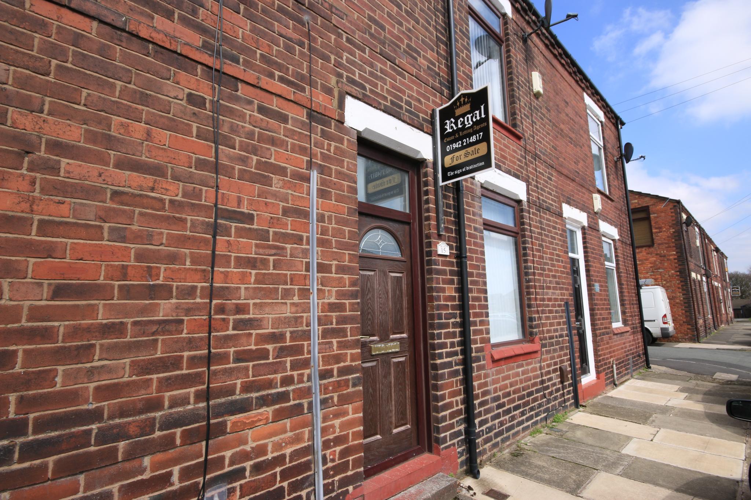
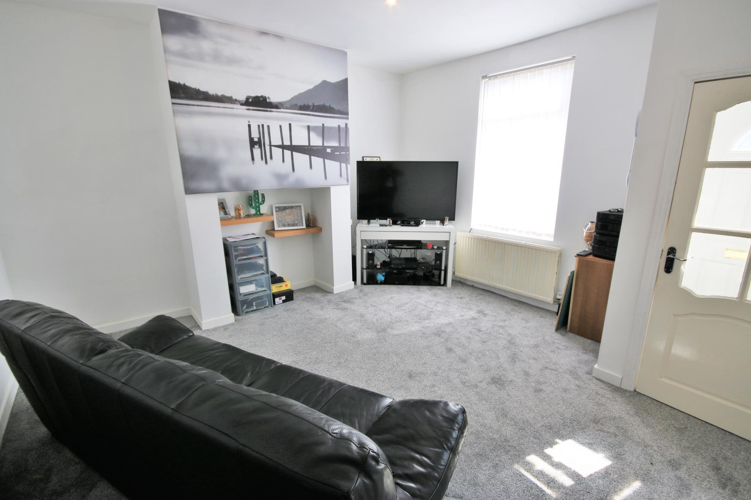
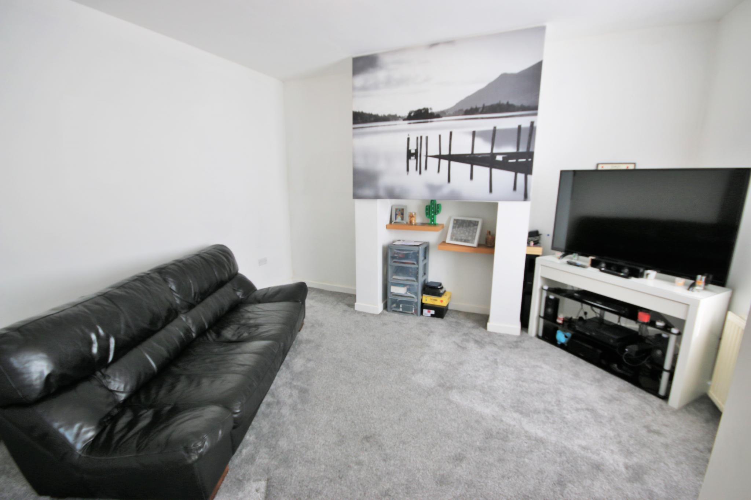
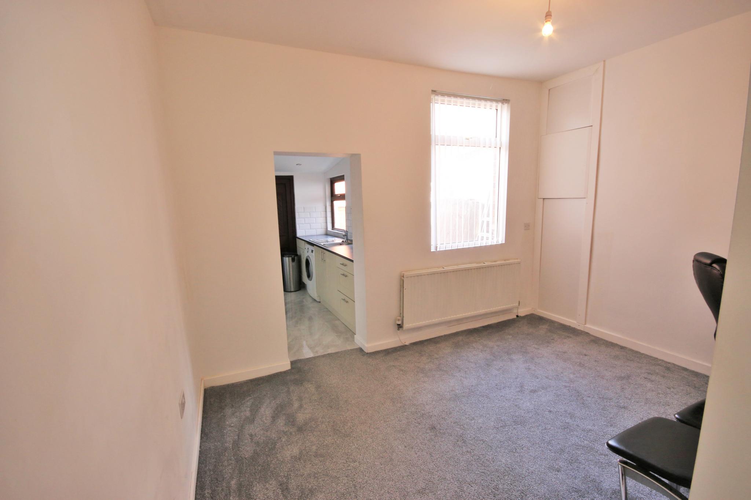
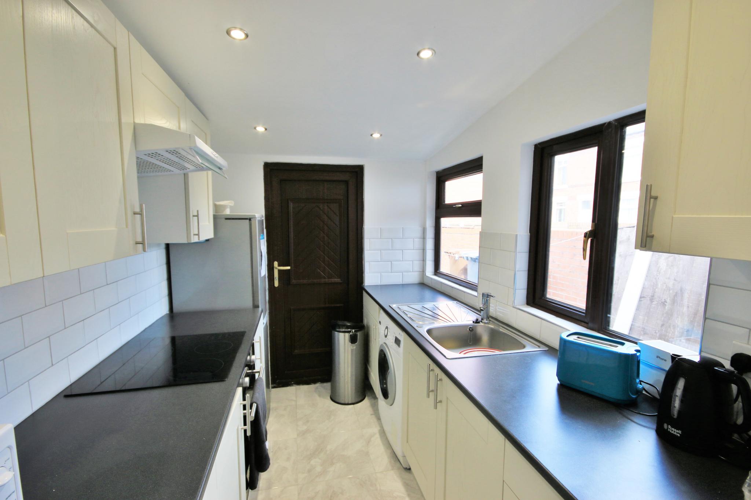
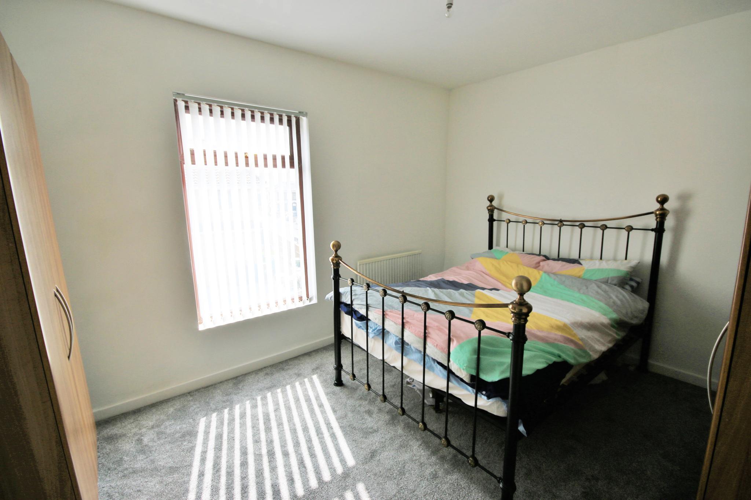
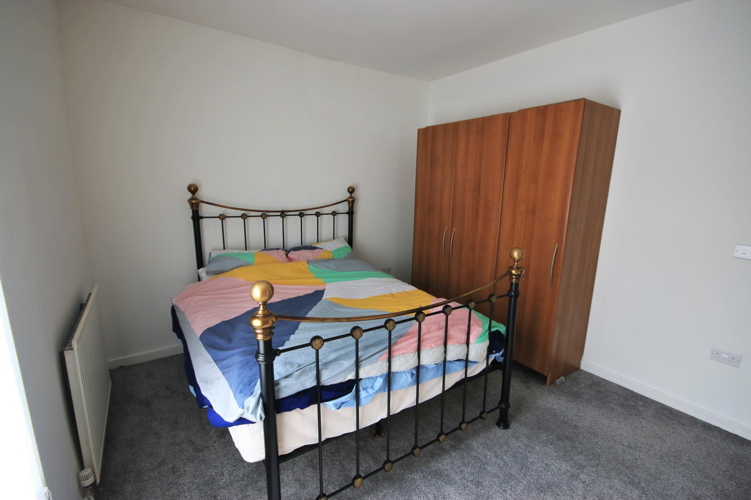
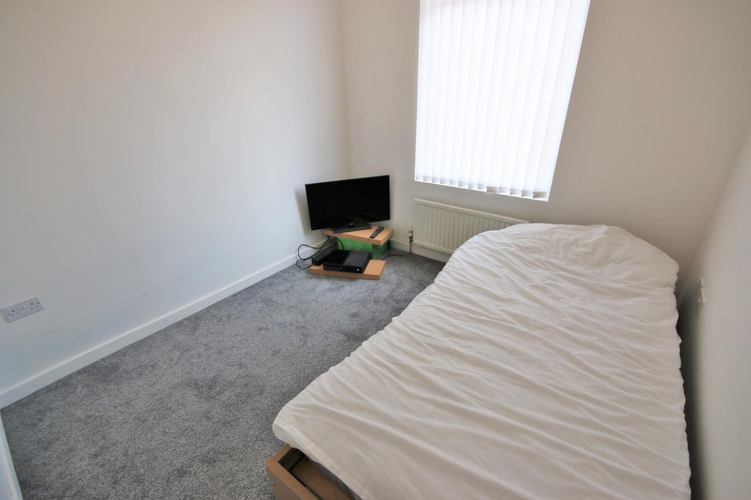
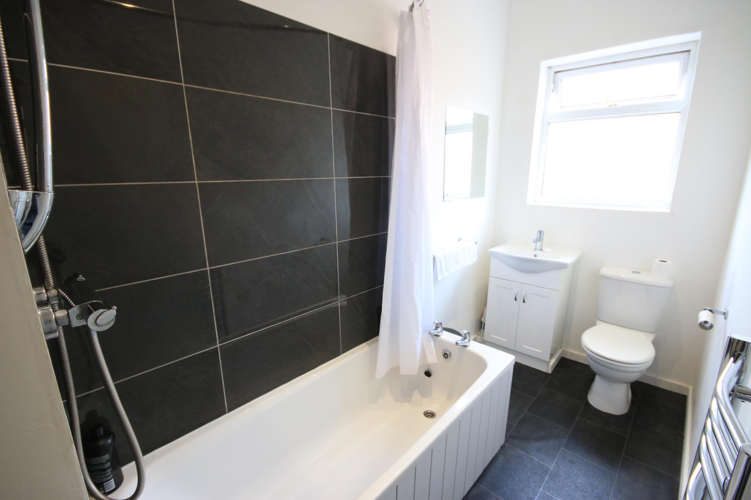
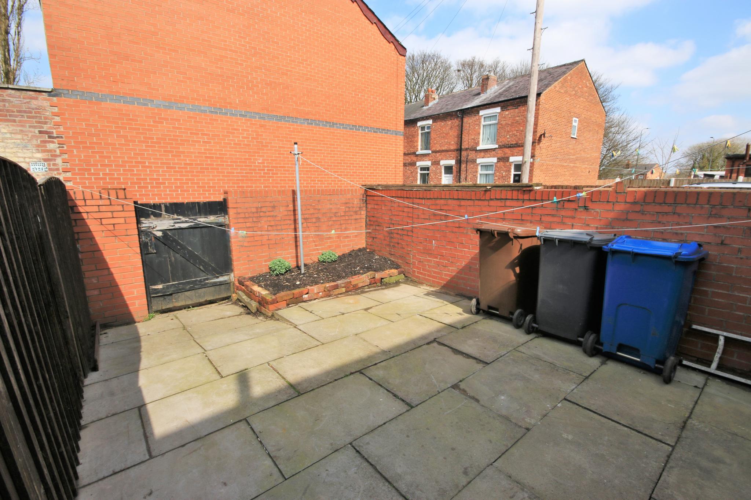
This fantastic mid terraced property has been refurbished over a number of years, which includes re wire late 2016, new combination boiler in 2017, re-plastered throughout and newly fitted kitchen and bathroom. Positioned in a cul-de-sac location, close to schools, shops and bus routes, with the M6 motorway just a few minutes' drive away. There are two reception rooms and two bedrooms plus modern kitchen and bathroom and an enclosed yard to the rear. This lovely house is available immediately. Viewings are now being arranged, contact us today to book yours. Fees apply.
Entrance door to the front.
14'1 x 13'8
UPVC double glazed window to the front and central heating radiator.
13'8 x 12'4
UPVC double glazed window to the rear, central heating boiler, under stairs storage and central heating radiator.
9'5 x 6'6
A good range of wall and base units, with integrated electric oven and hob with overhead extractor fan. Space for washing machine, UPVC double glazed windows to the side and door to the rear.
Access to all first floor rooms.
12'9 x 11'0
A good size double bedroom, with UPVC double glazed window to the front and central heating radiator.
9'1 x 8'7
UPVC double glazed window to the rear and central heating radiator.
12'2 x 4'6 ext to 7'4
Vanity wash hand basin, low level WC and panel bath with shower. UPVC double glazed window to the rear and central heating radiator.
Enclosed yard to the rear with gate access.