
Property overview
Introduction
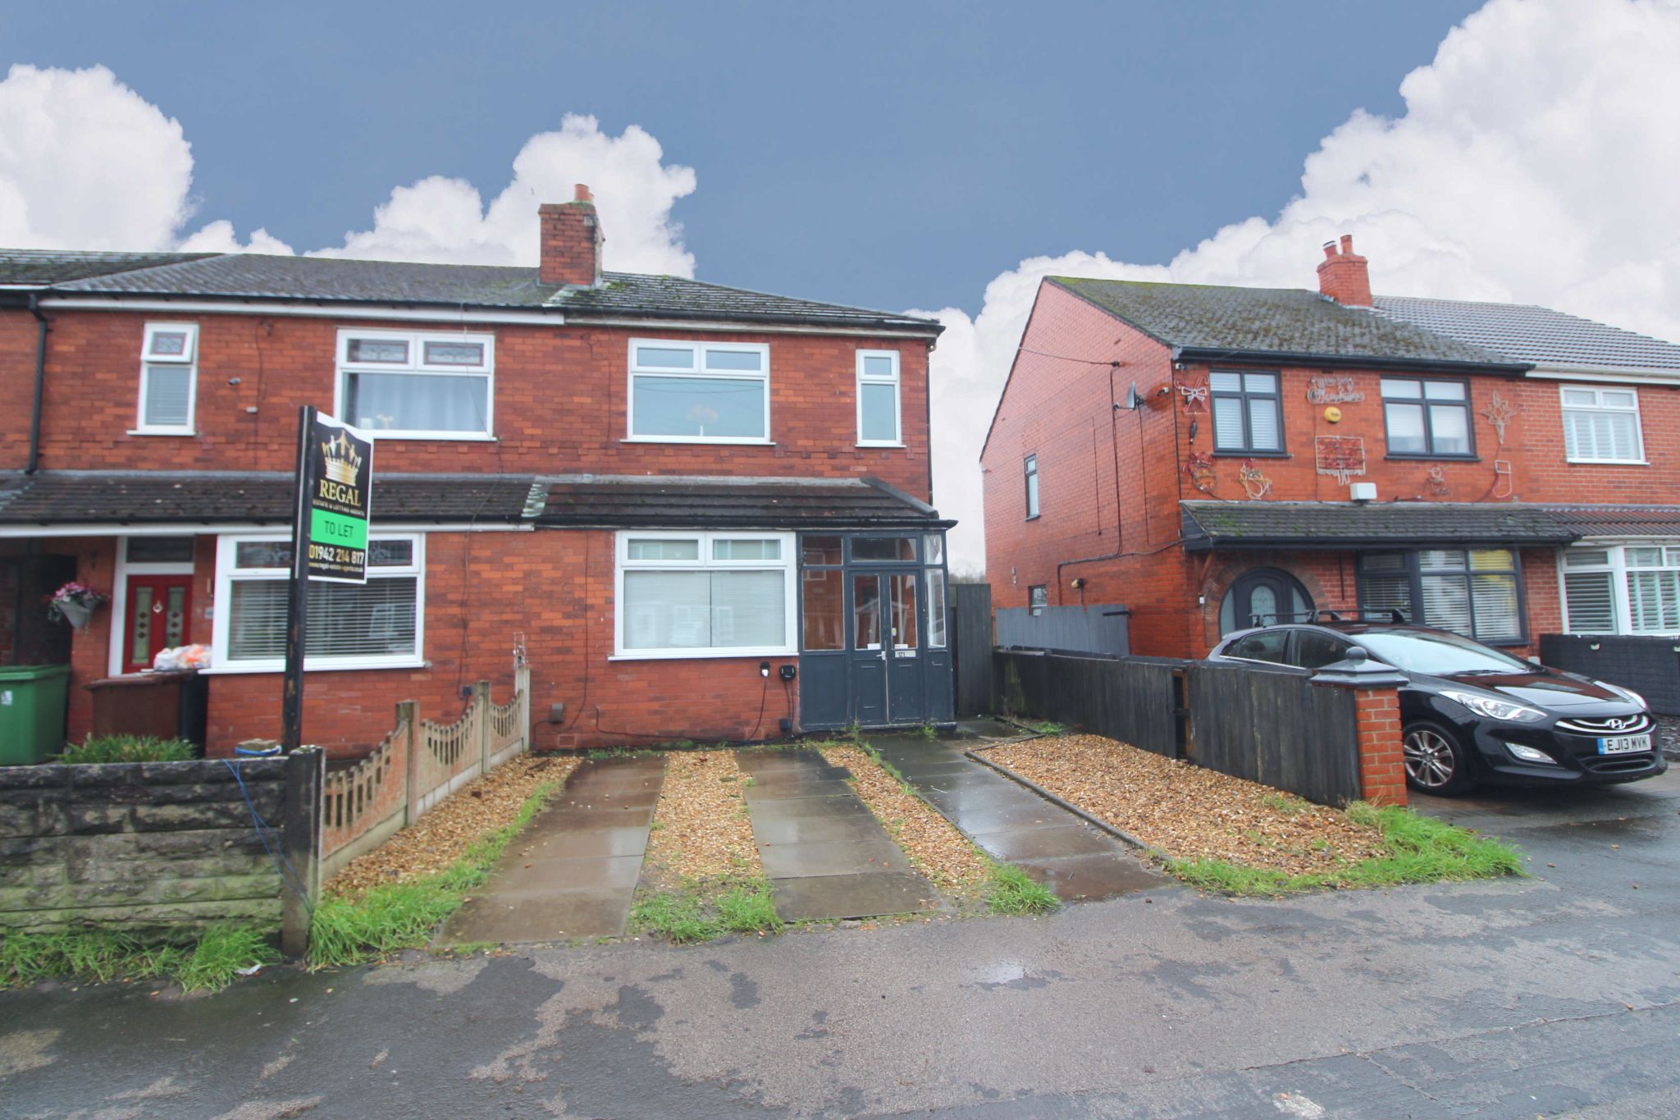
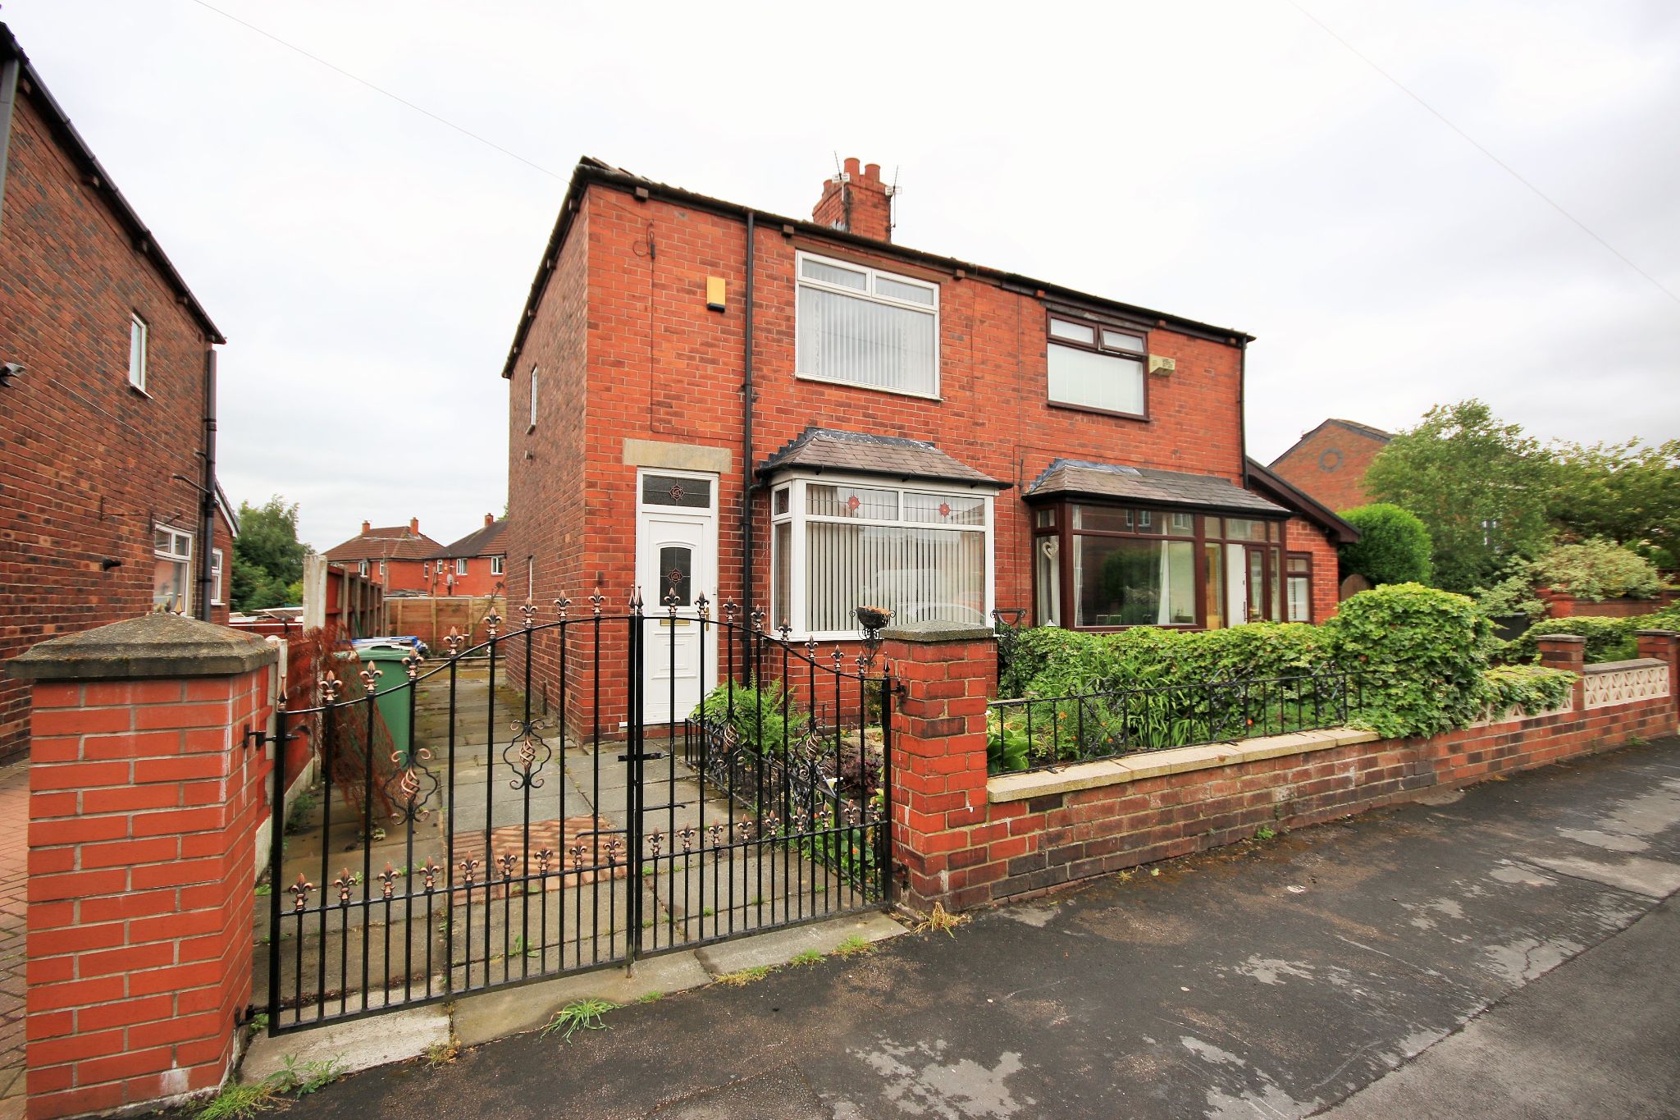
A fantastic opportunity to rent this semi detached family home. Currently under going some refurbishment, this extended property has three bedrooms and two reception areas and is located within easy walking distance of Pemberton Village. Local schools, shops and bus routes are all to hand, with Pemberton Train Station just a short walk away too. There are gardens with the property and a driveway providing off road parking. Contact us today to book your viewing. No PetsDescription
A fantastic opportunity to rent this semi detached family home. Currently under going some refurbishment, this extended property has three bedrooms and two reception areas and is located within easy walking distance of Pemberton Village. Local schools, shops and bus routes are all to hand, with Pemberton Train Station just a short walk away too. There are gardens with the property and a driveway providing off road parking. Contact us today to book your viewing.-
Entrance Hallway
Staircase to the first floor and entrance door to the front.
-
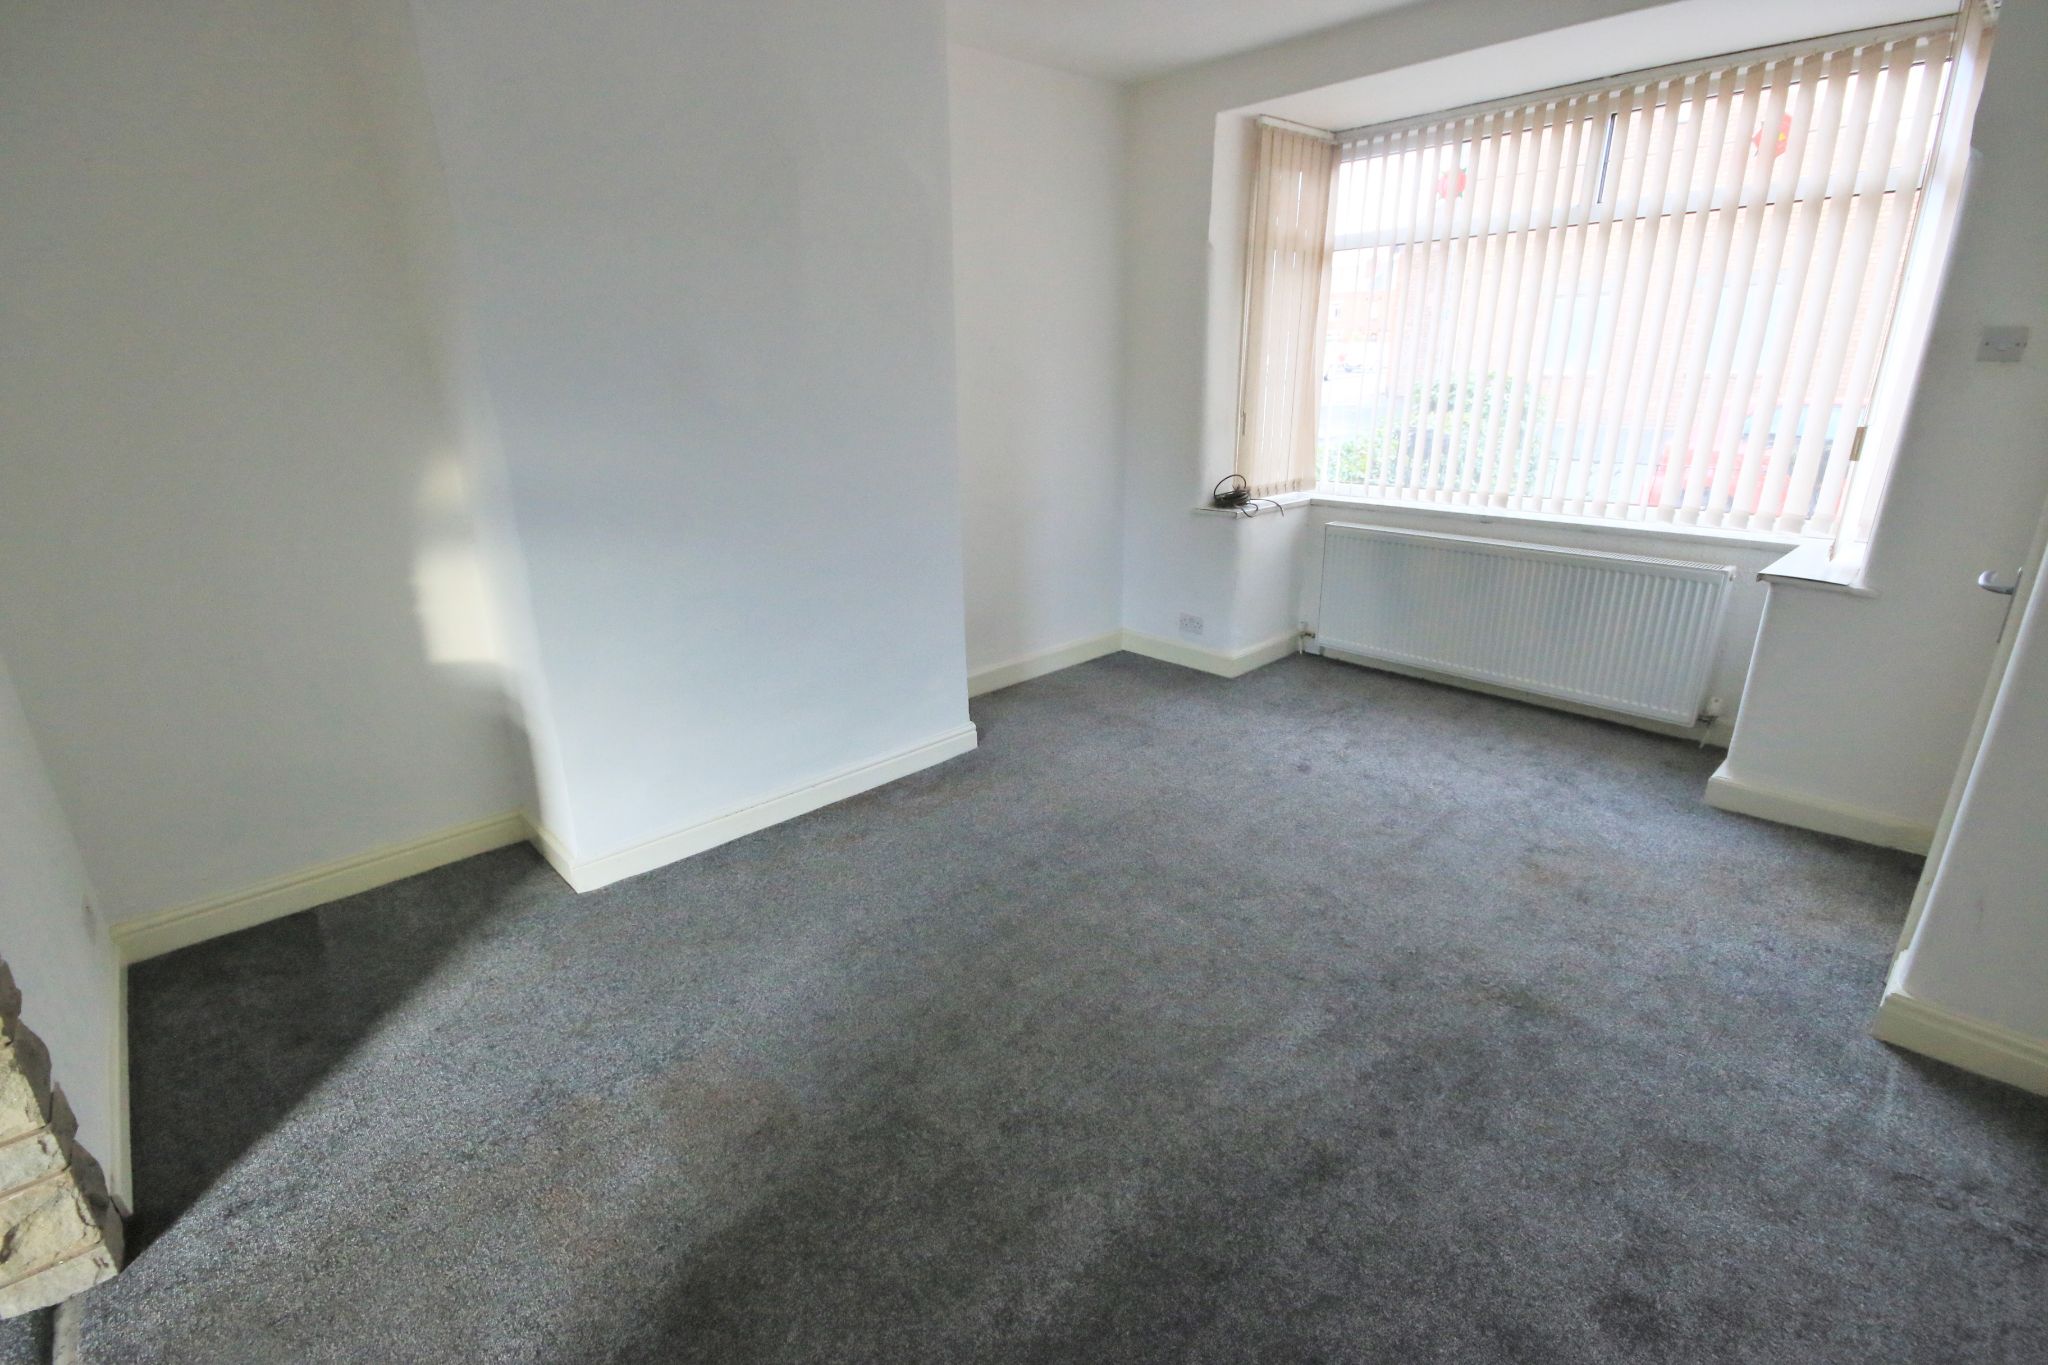
Lounge
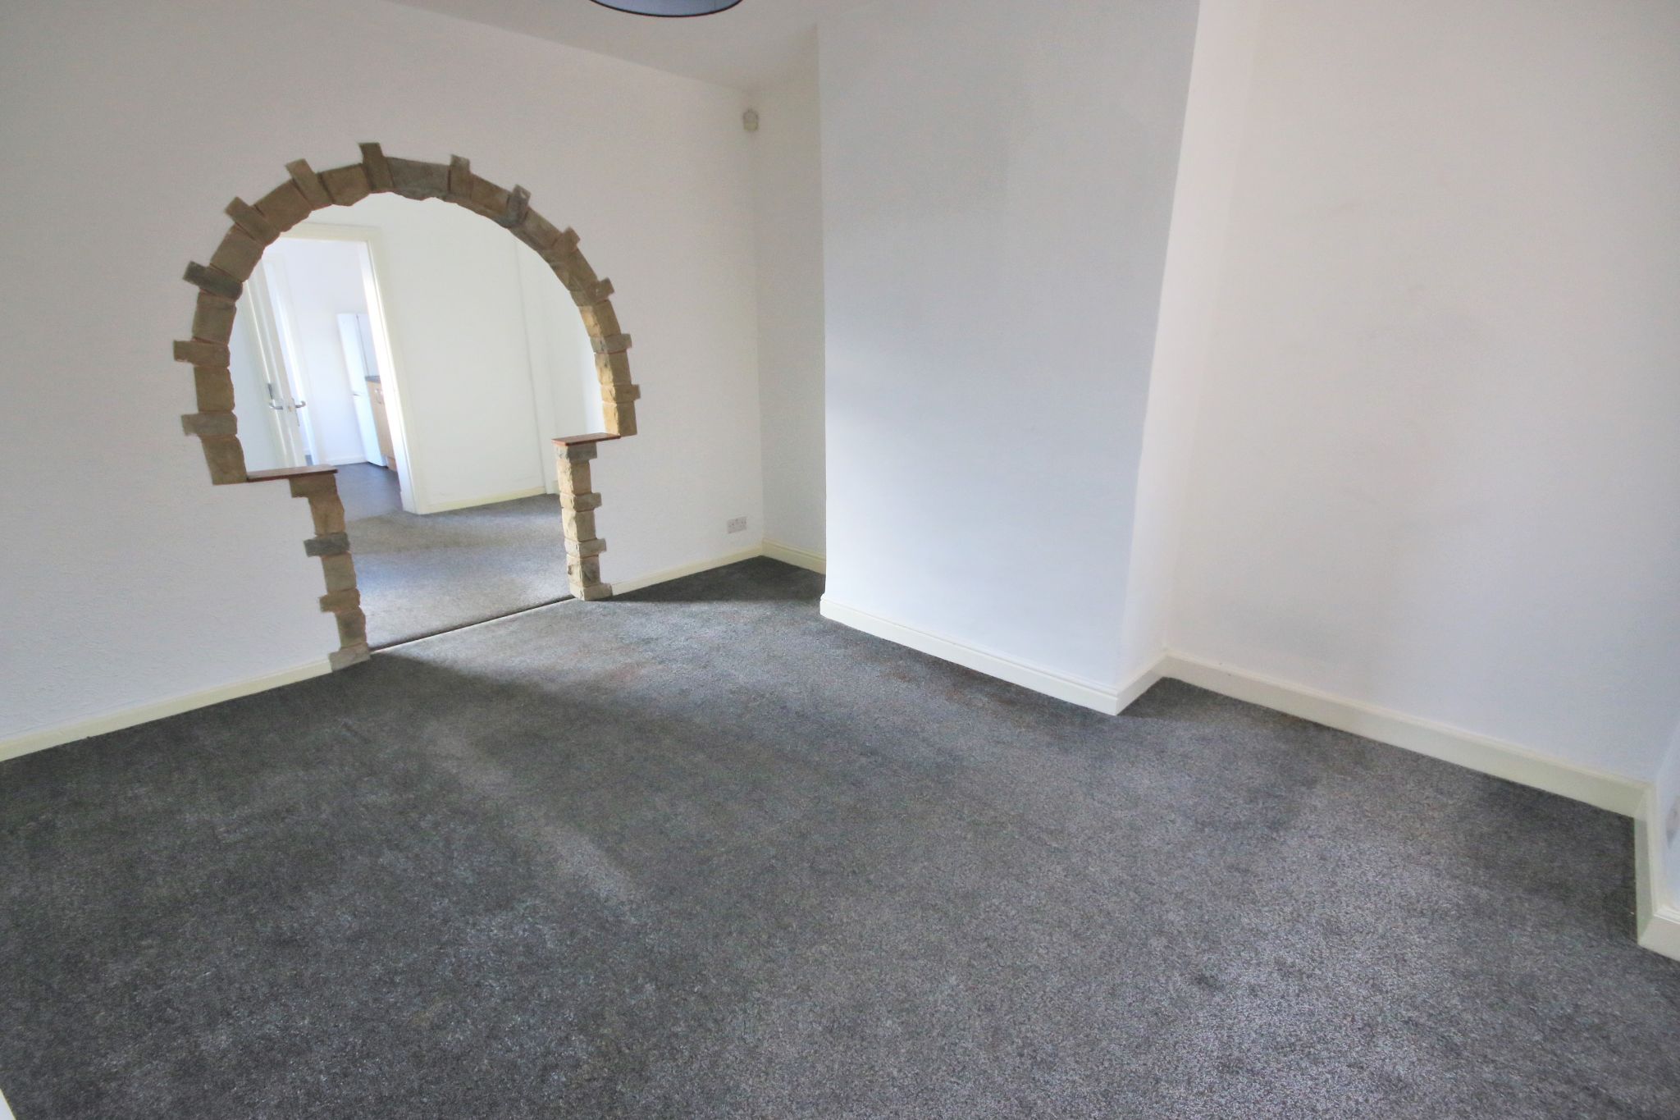
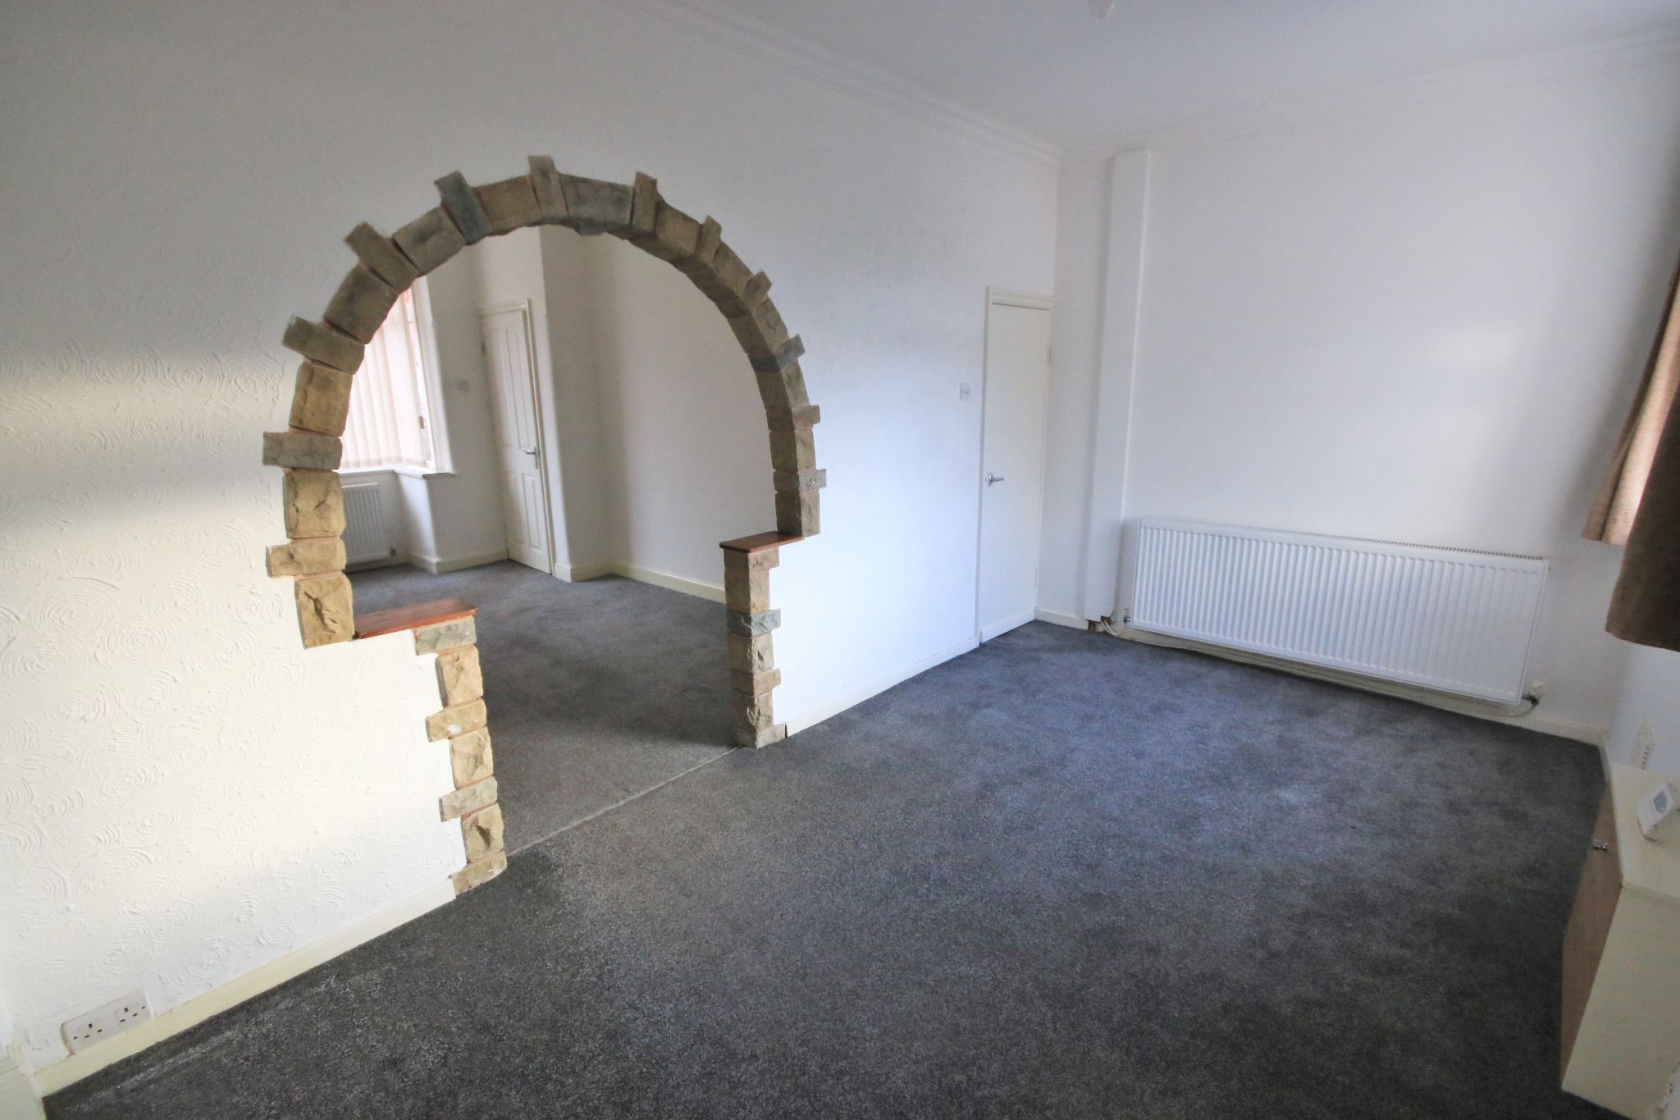
Gas fire with decorative stone plinths. UPVC double glazed window to the front and central heating radiator. Open plan to the dining area.
-
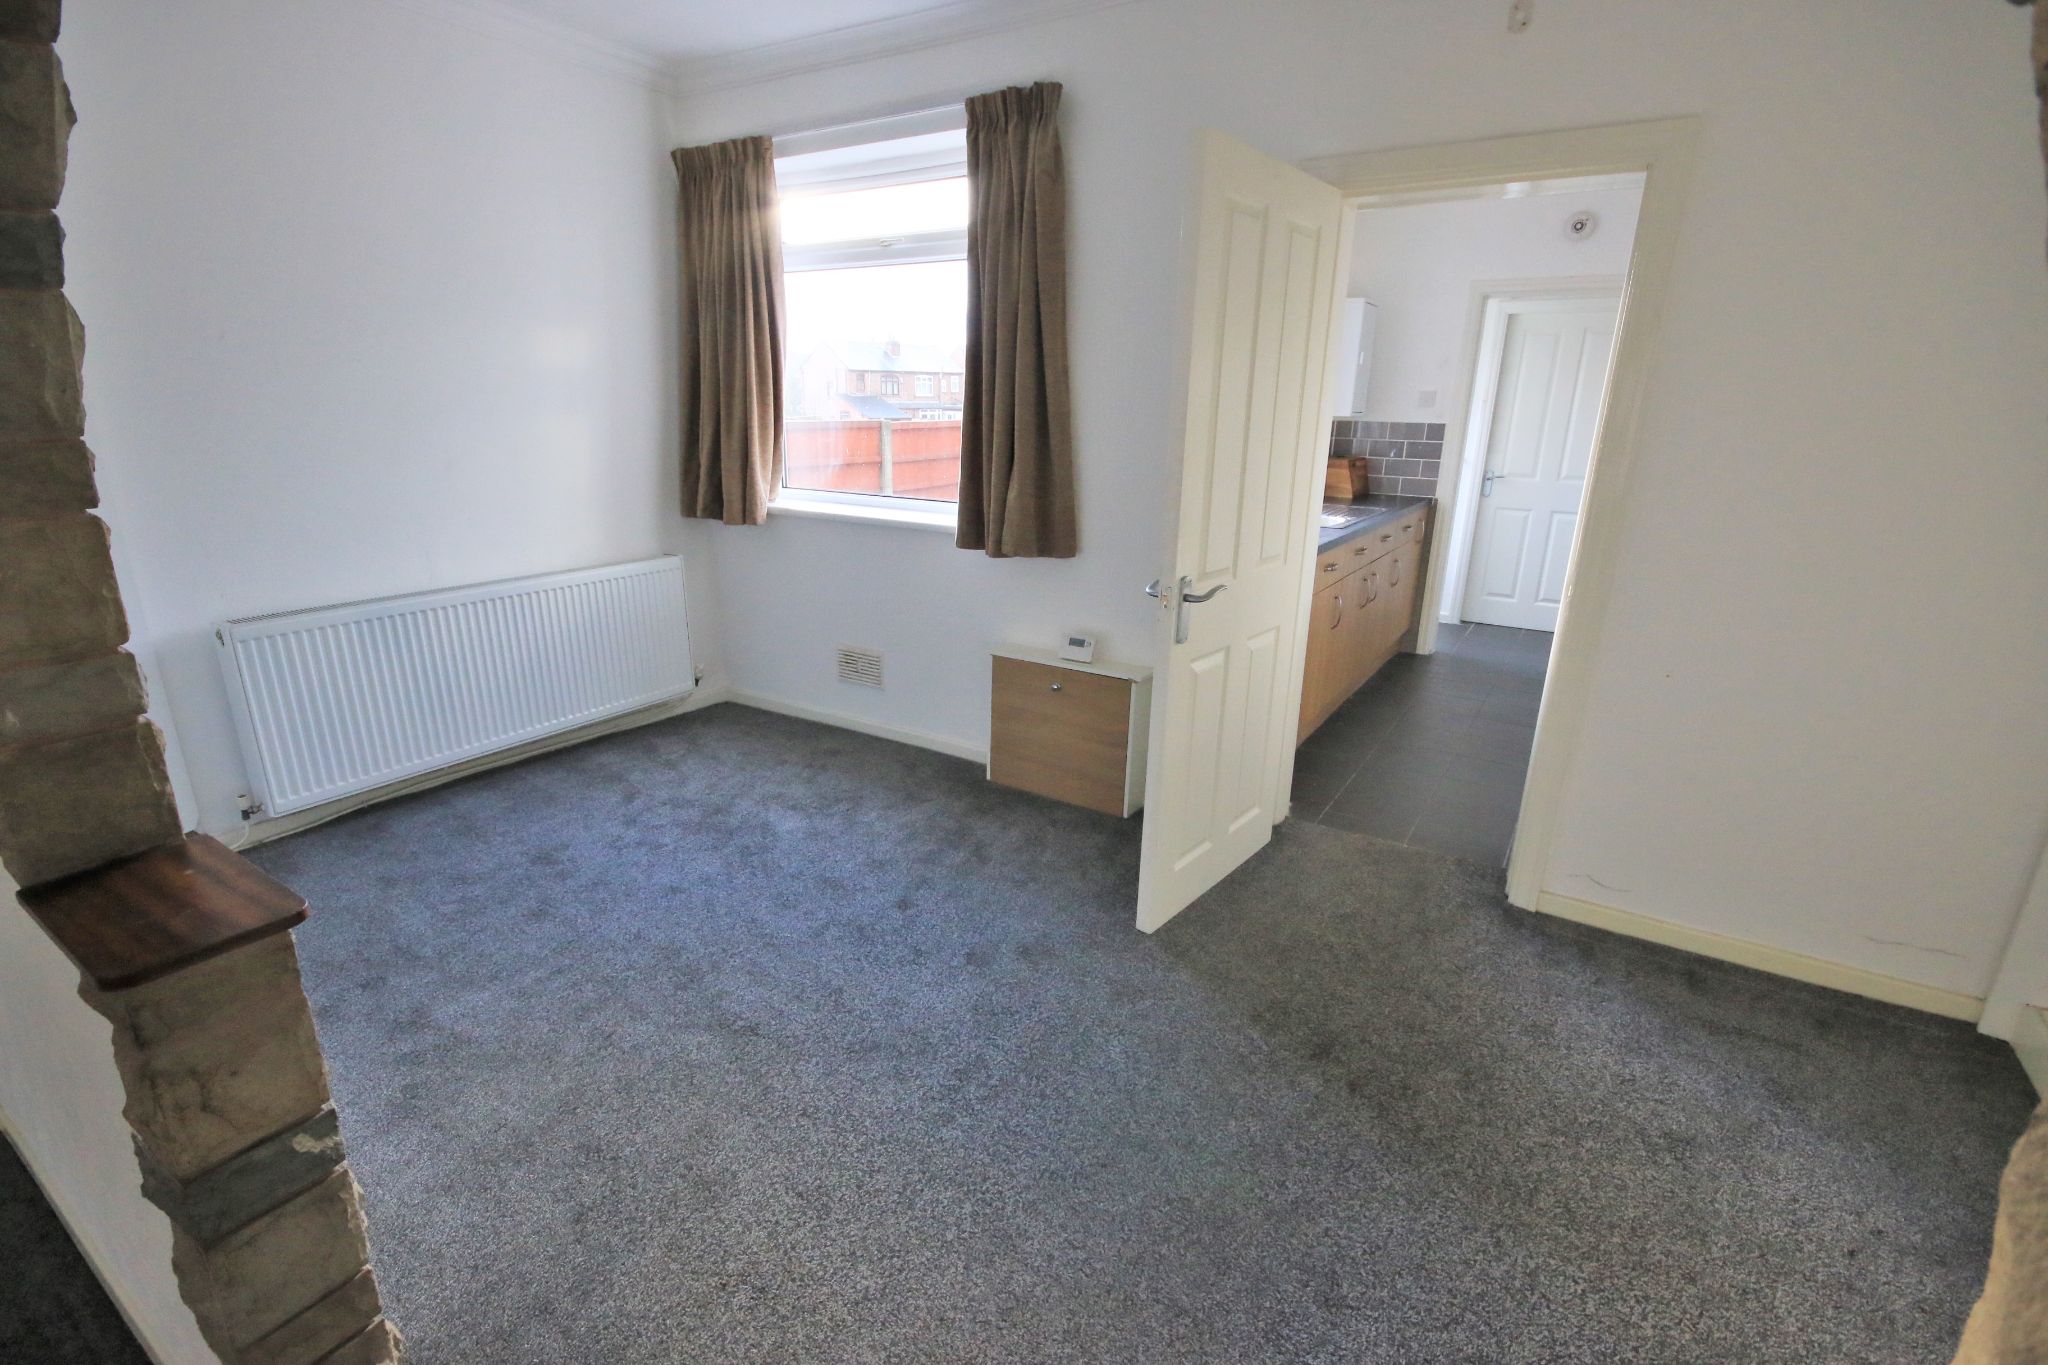
Dining Area
Under stairs storage, UPVC double glazed window to the rear and central heating radiator.
-
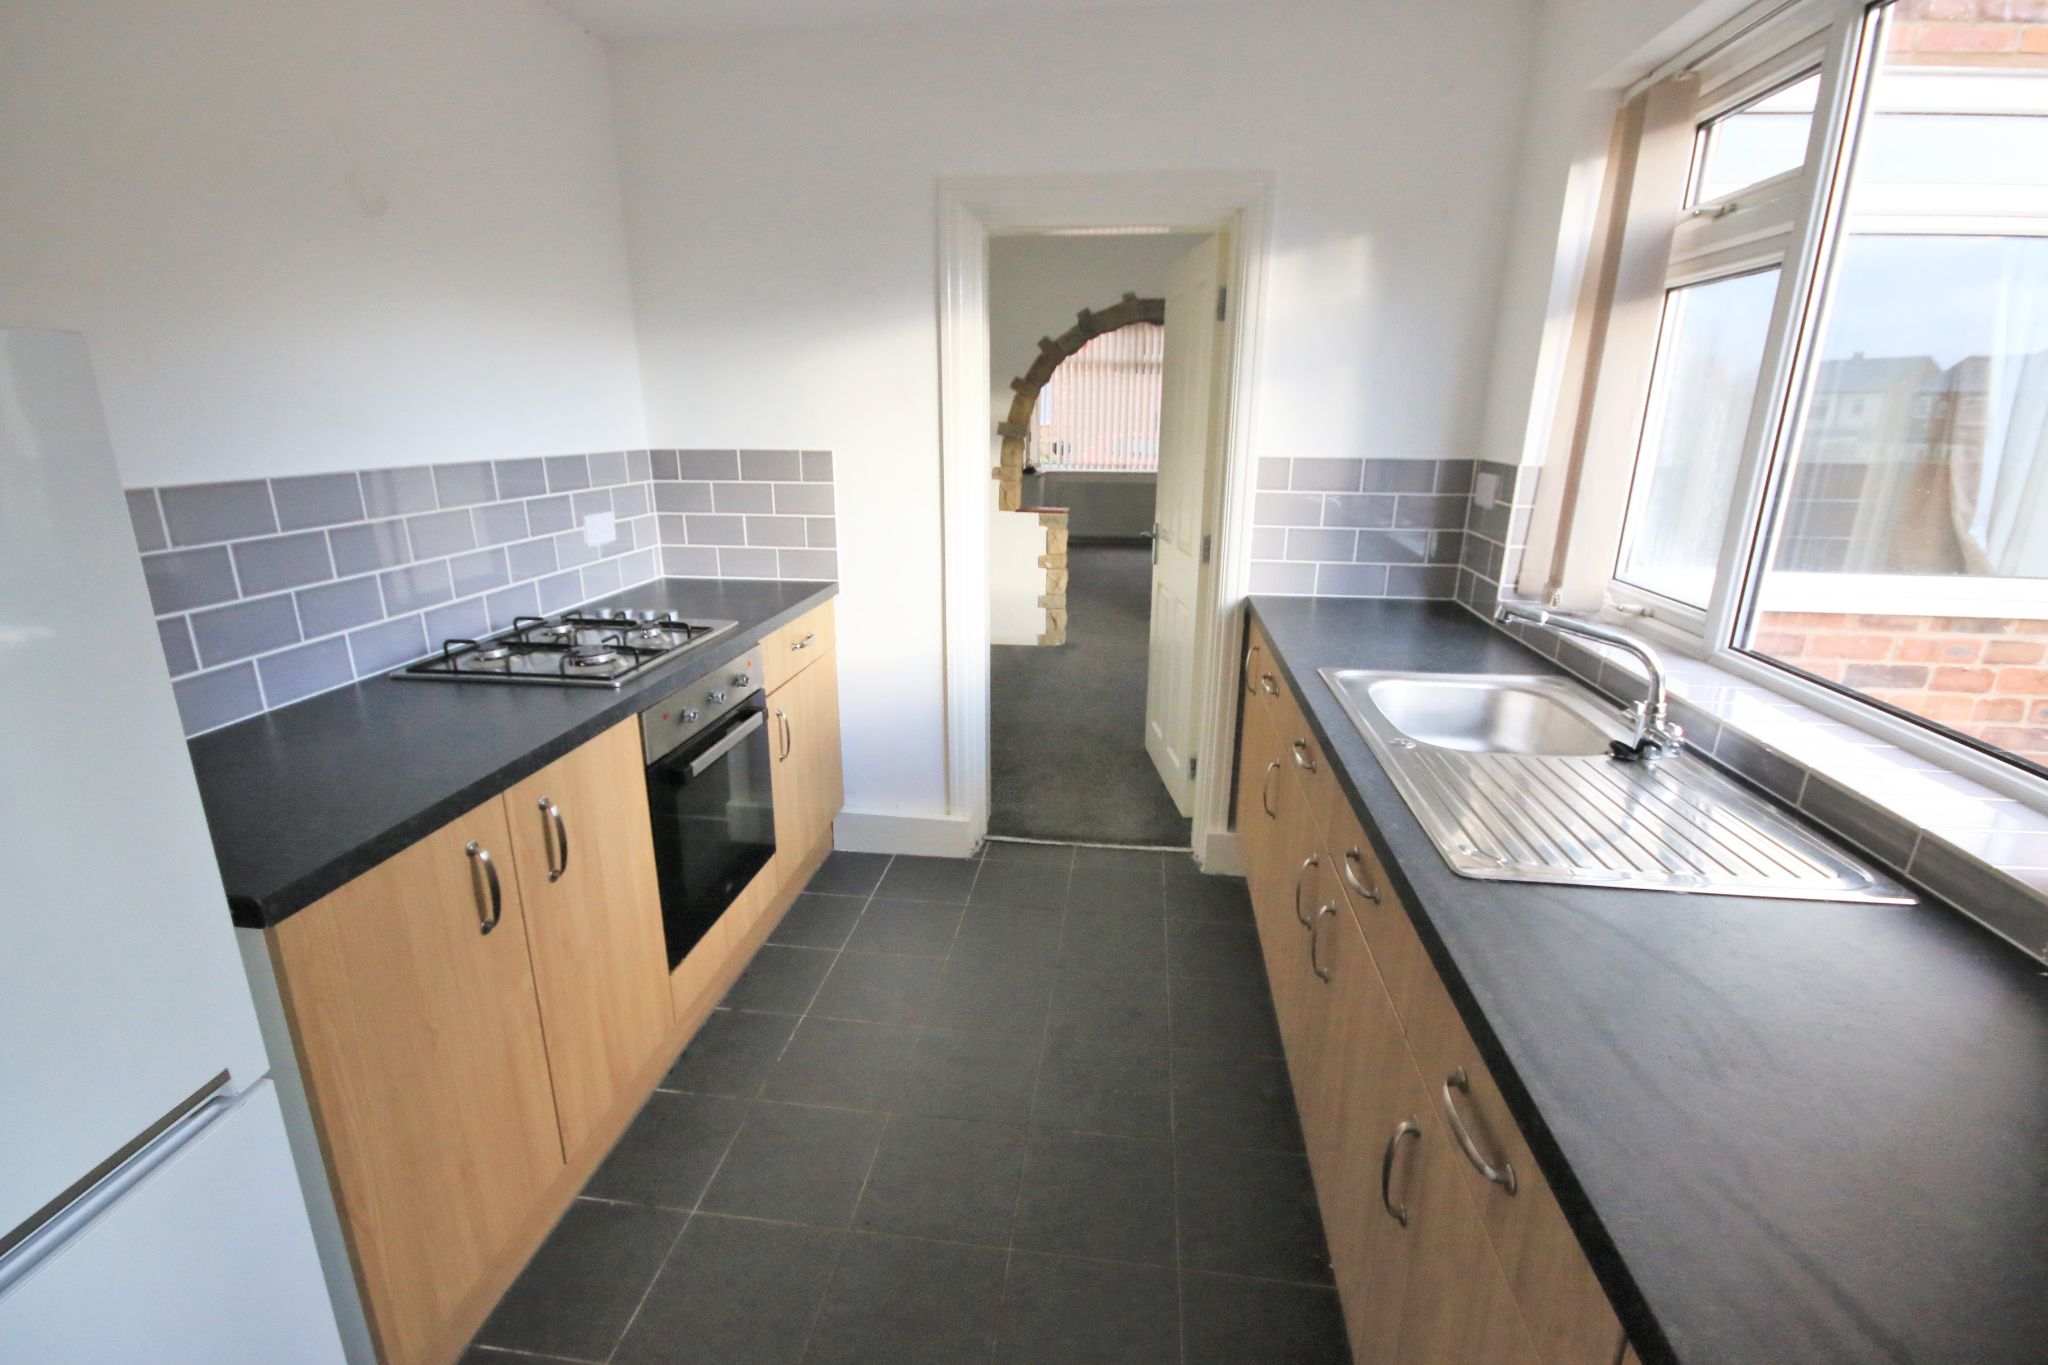
Kitchen
A range of base units with gas hob and electric oven. Partially tiled elevations and UPVC double glazed window to the side.
-
Inner Hallway
Space for washing machine and door to the side.
-
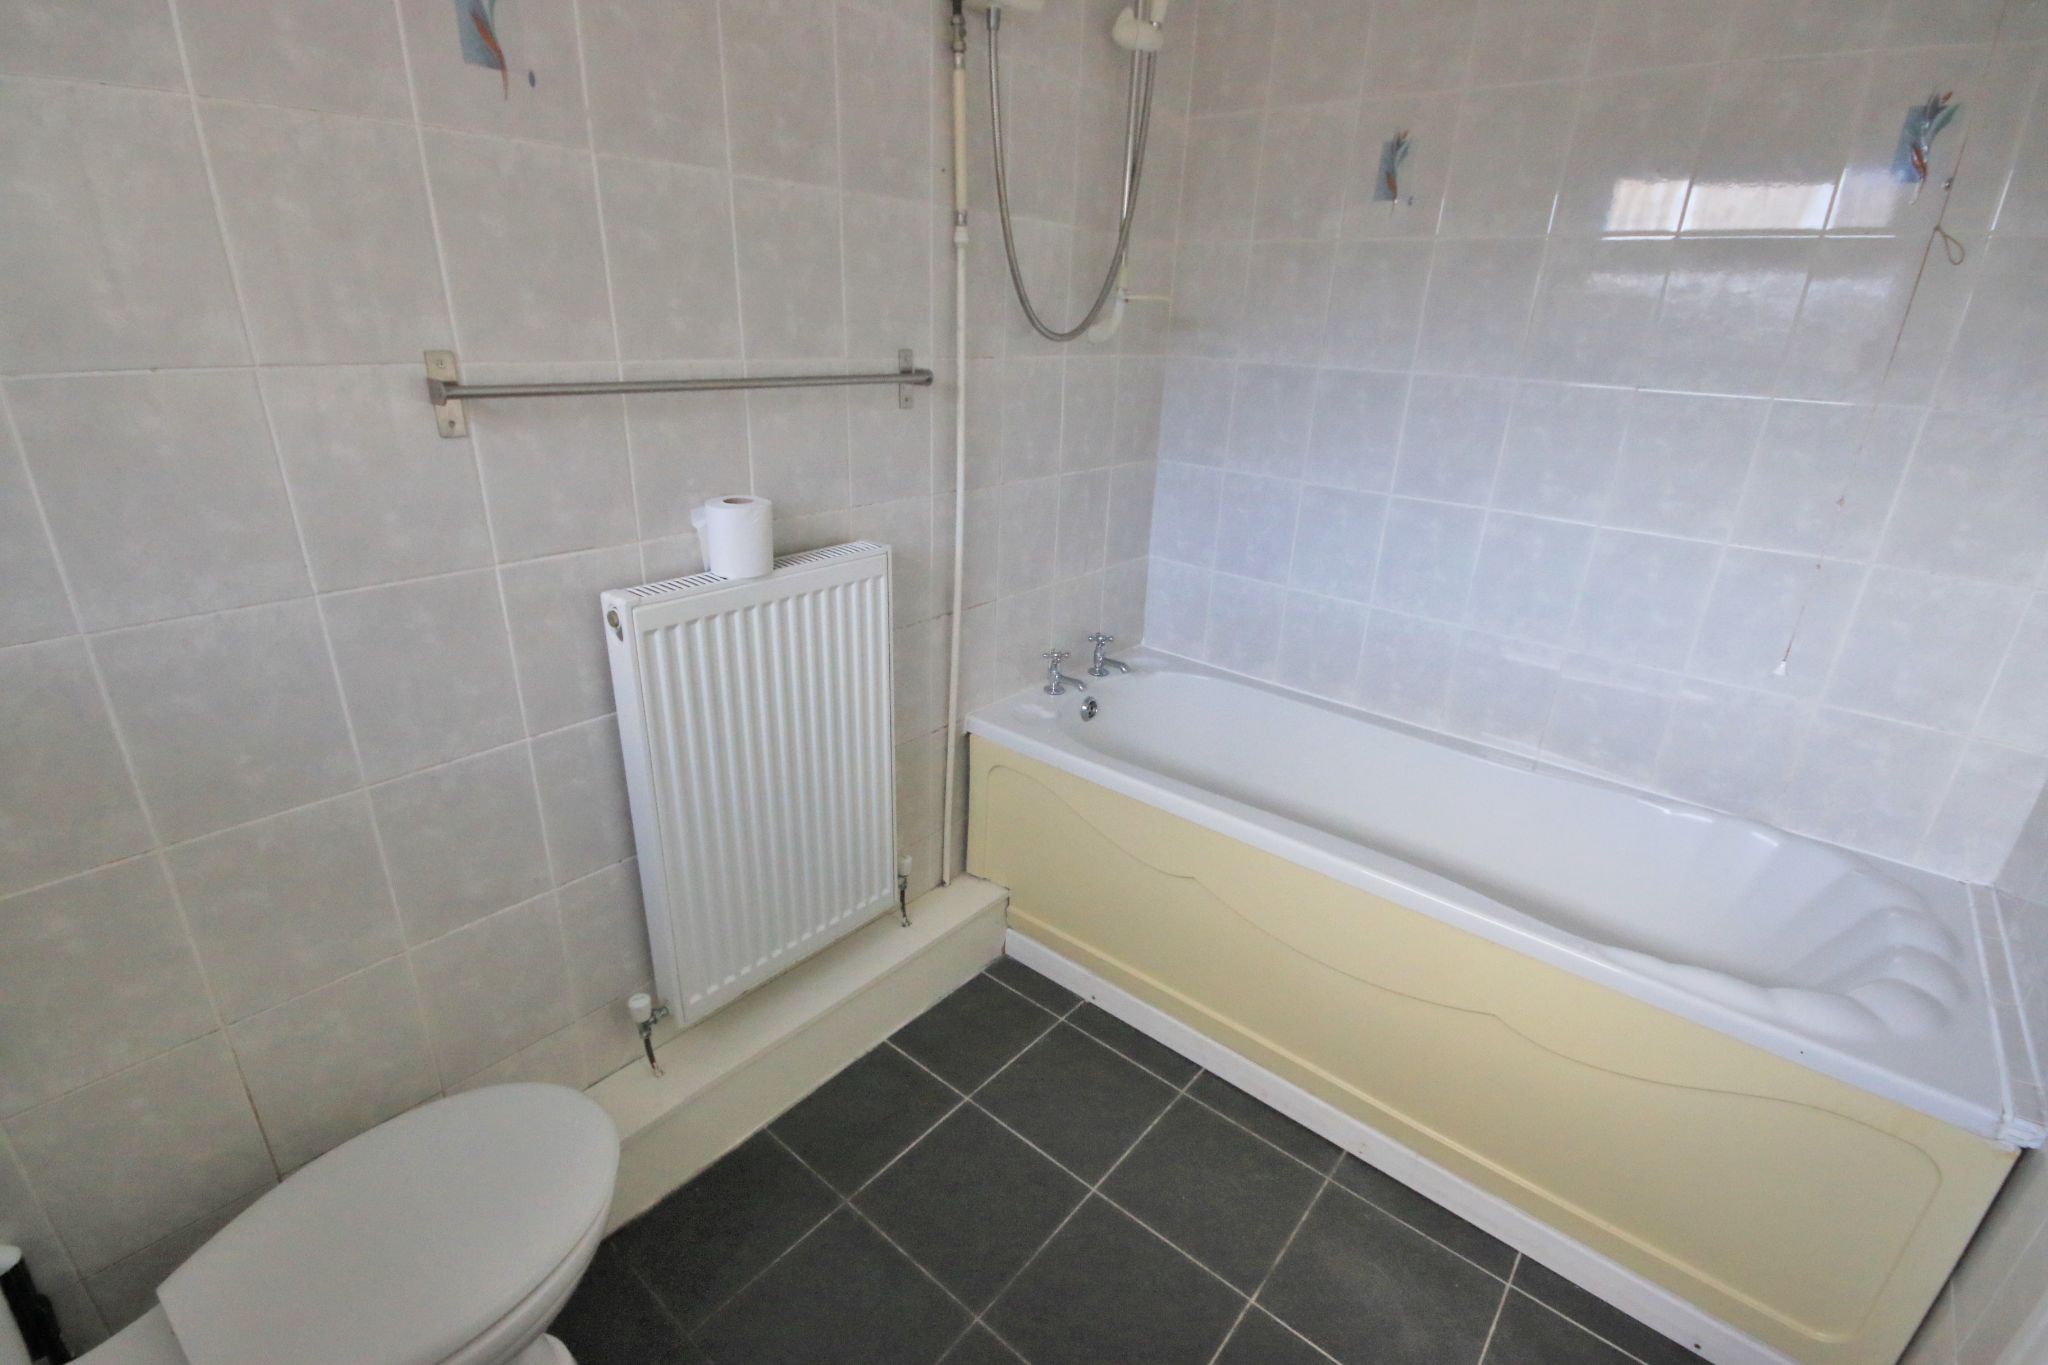
Bathroom
Low level WC, wash hand basin and panel bath with electric shower. Central, heating radiator and UPVC double glazed window to the side.
-
Landing
Loft access and UIPVC double glazed window to the side.
-
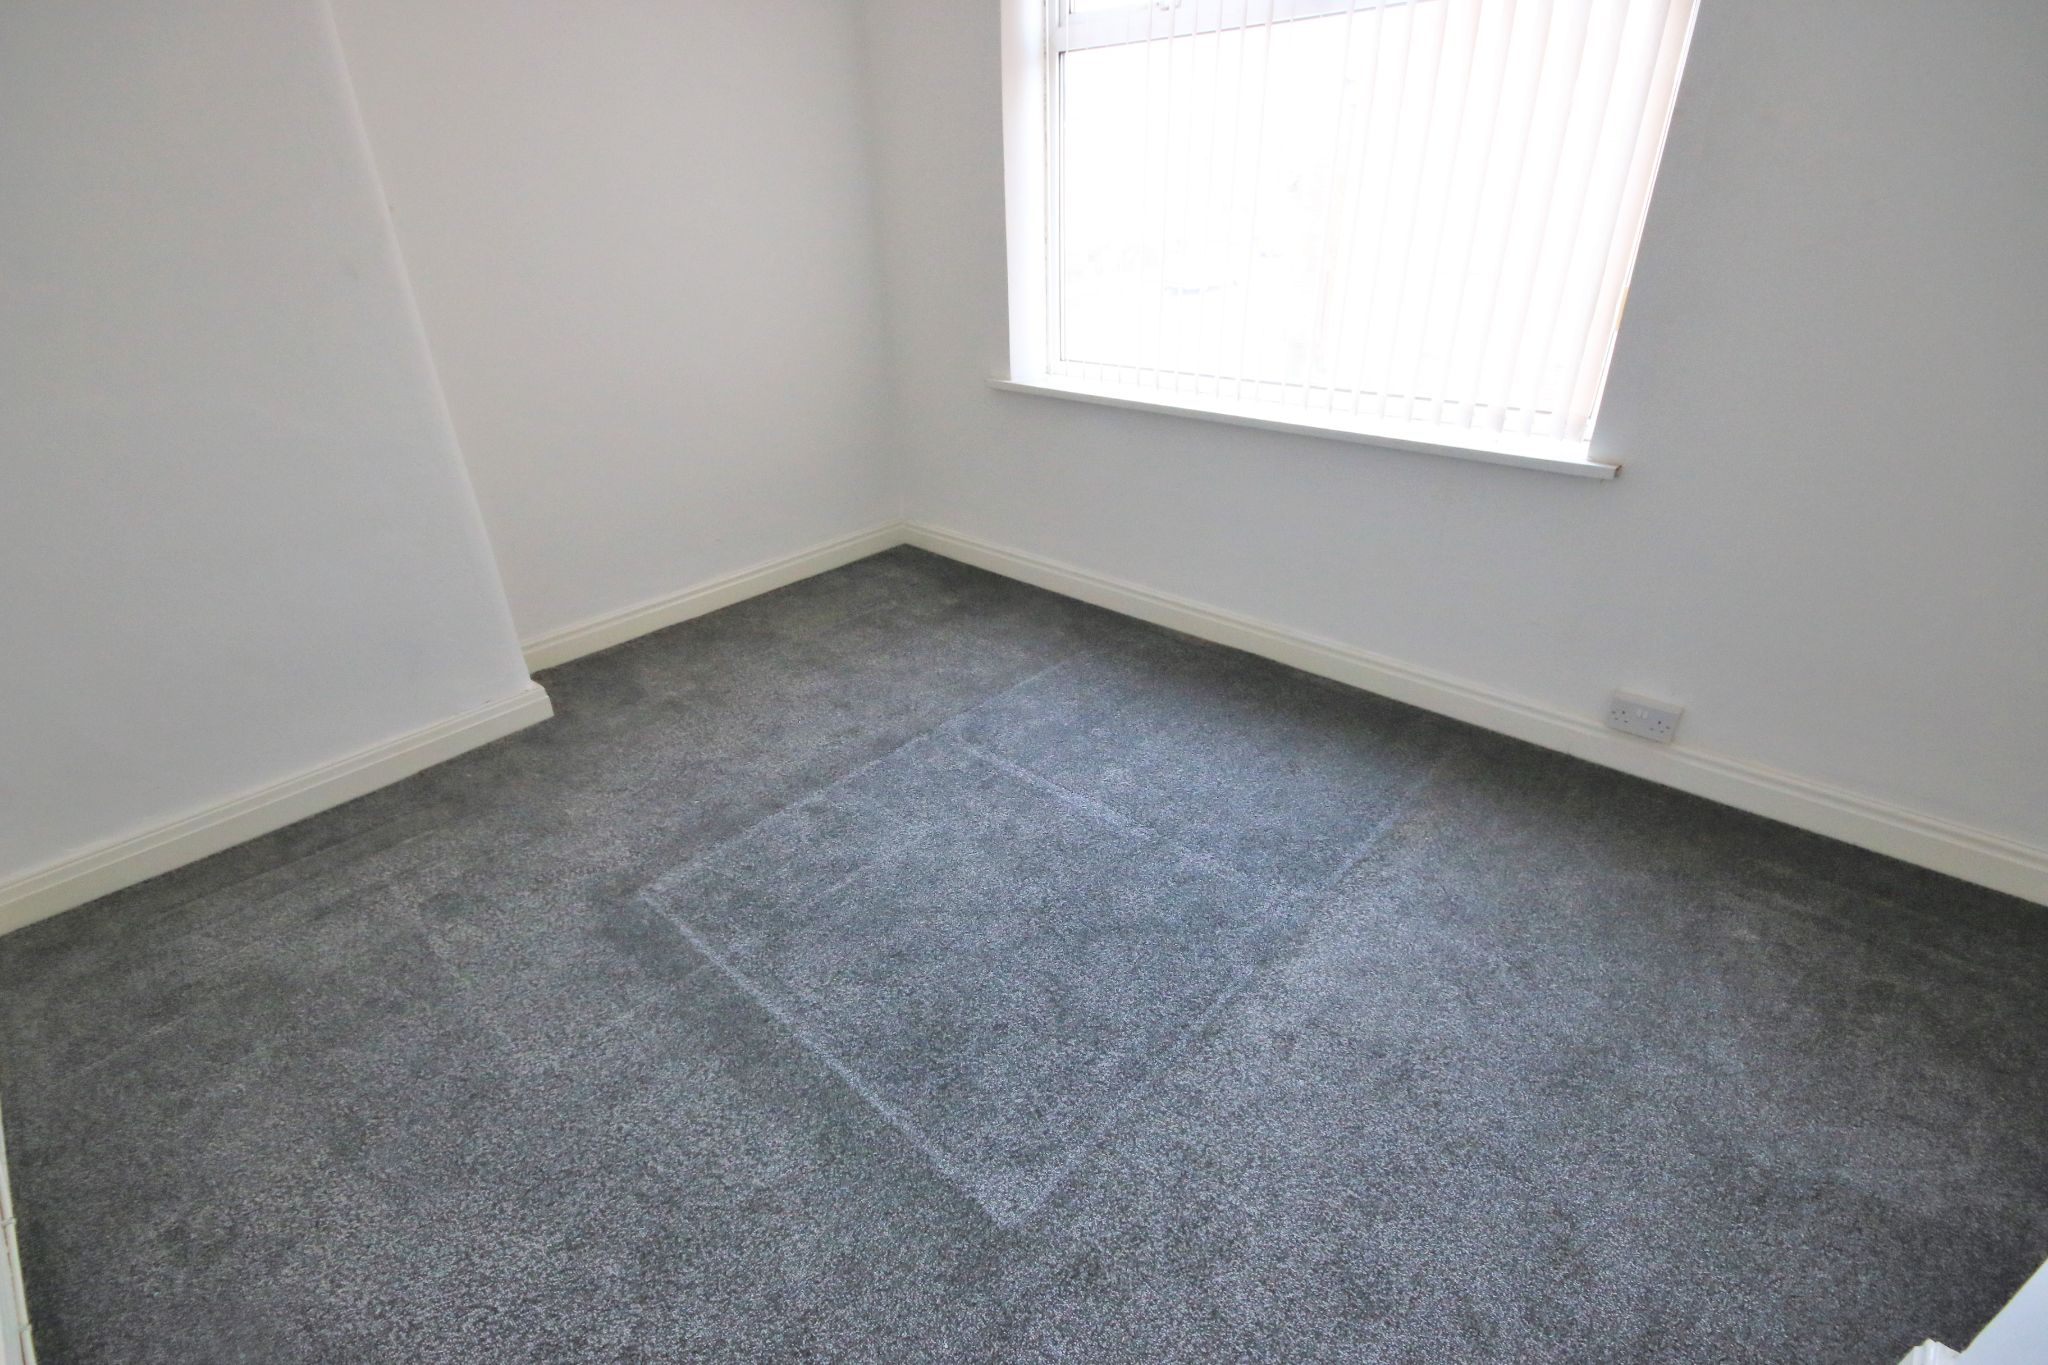
Bedroom 1
UPVC double glazed window to the front and central heating radiator.
-
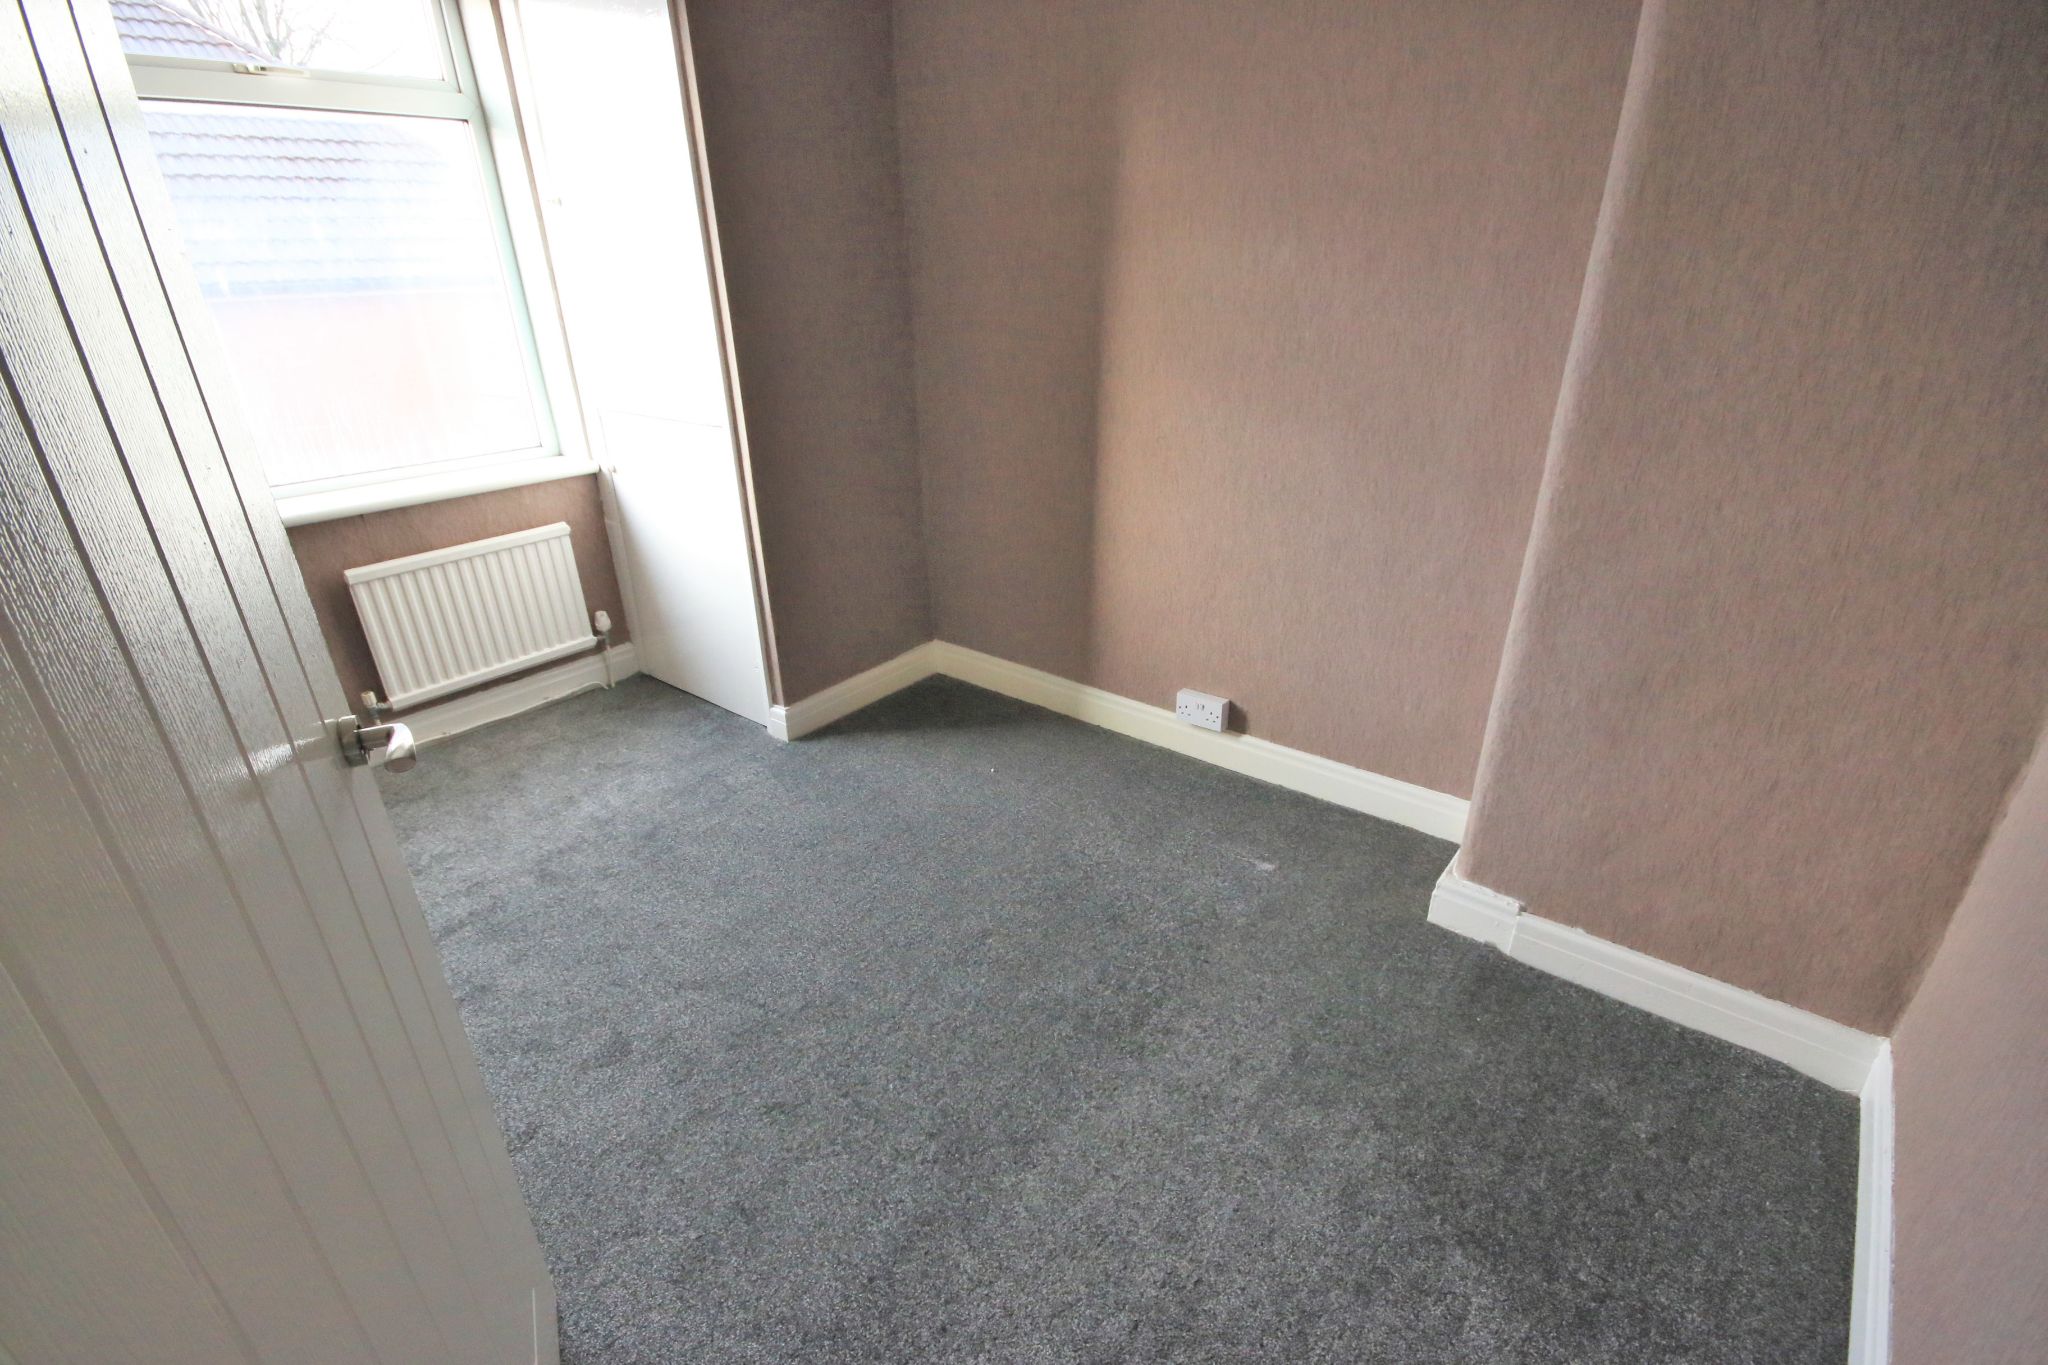
Bedroom 2
Built in storage, central heating radiator and UPVC double glazed window to the rear.
-
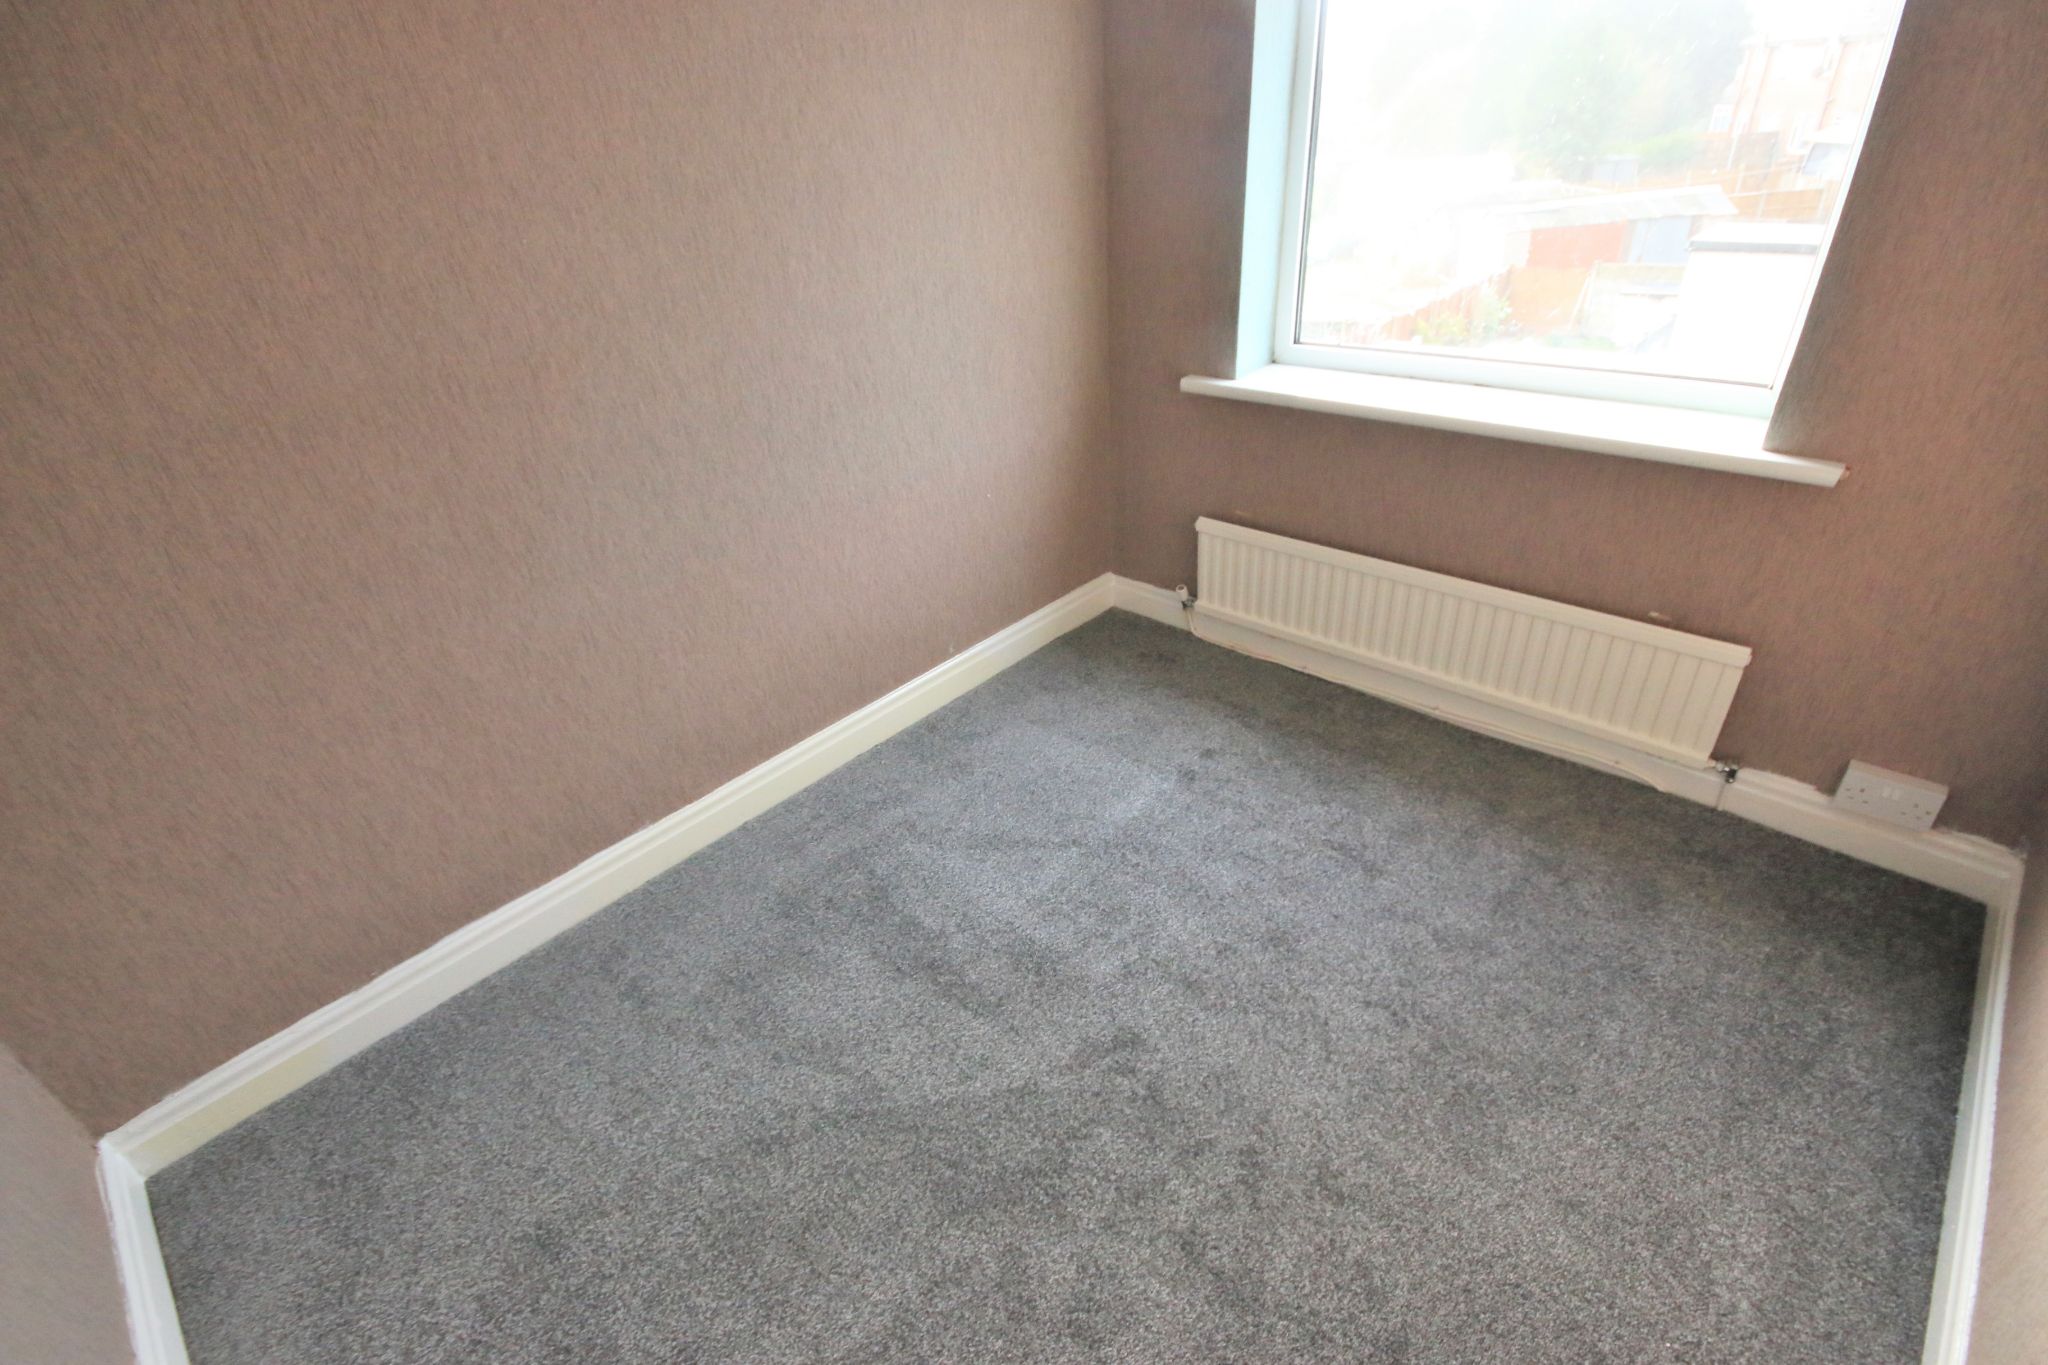
Bedroom 3
UPVC double glazed window to the rear and central heating radiator.
-
Exterior
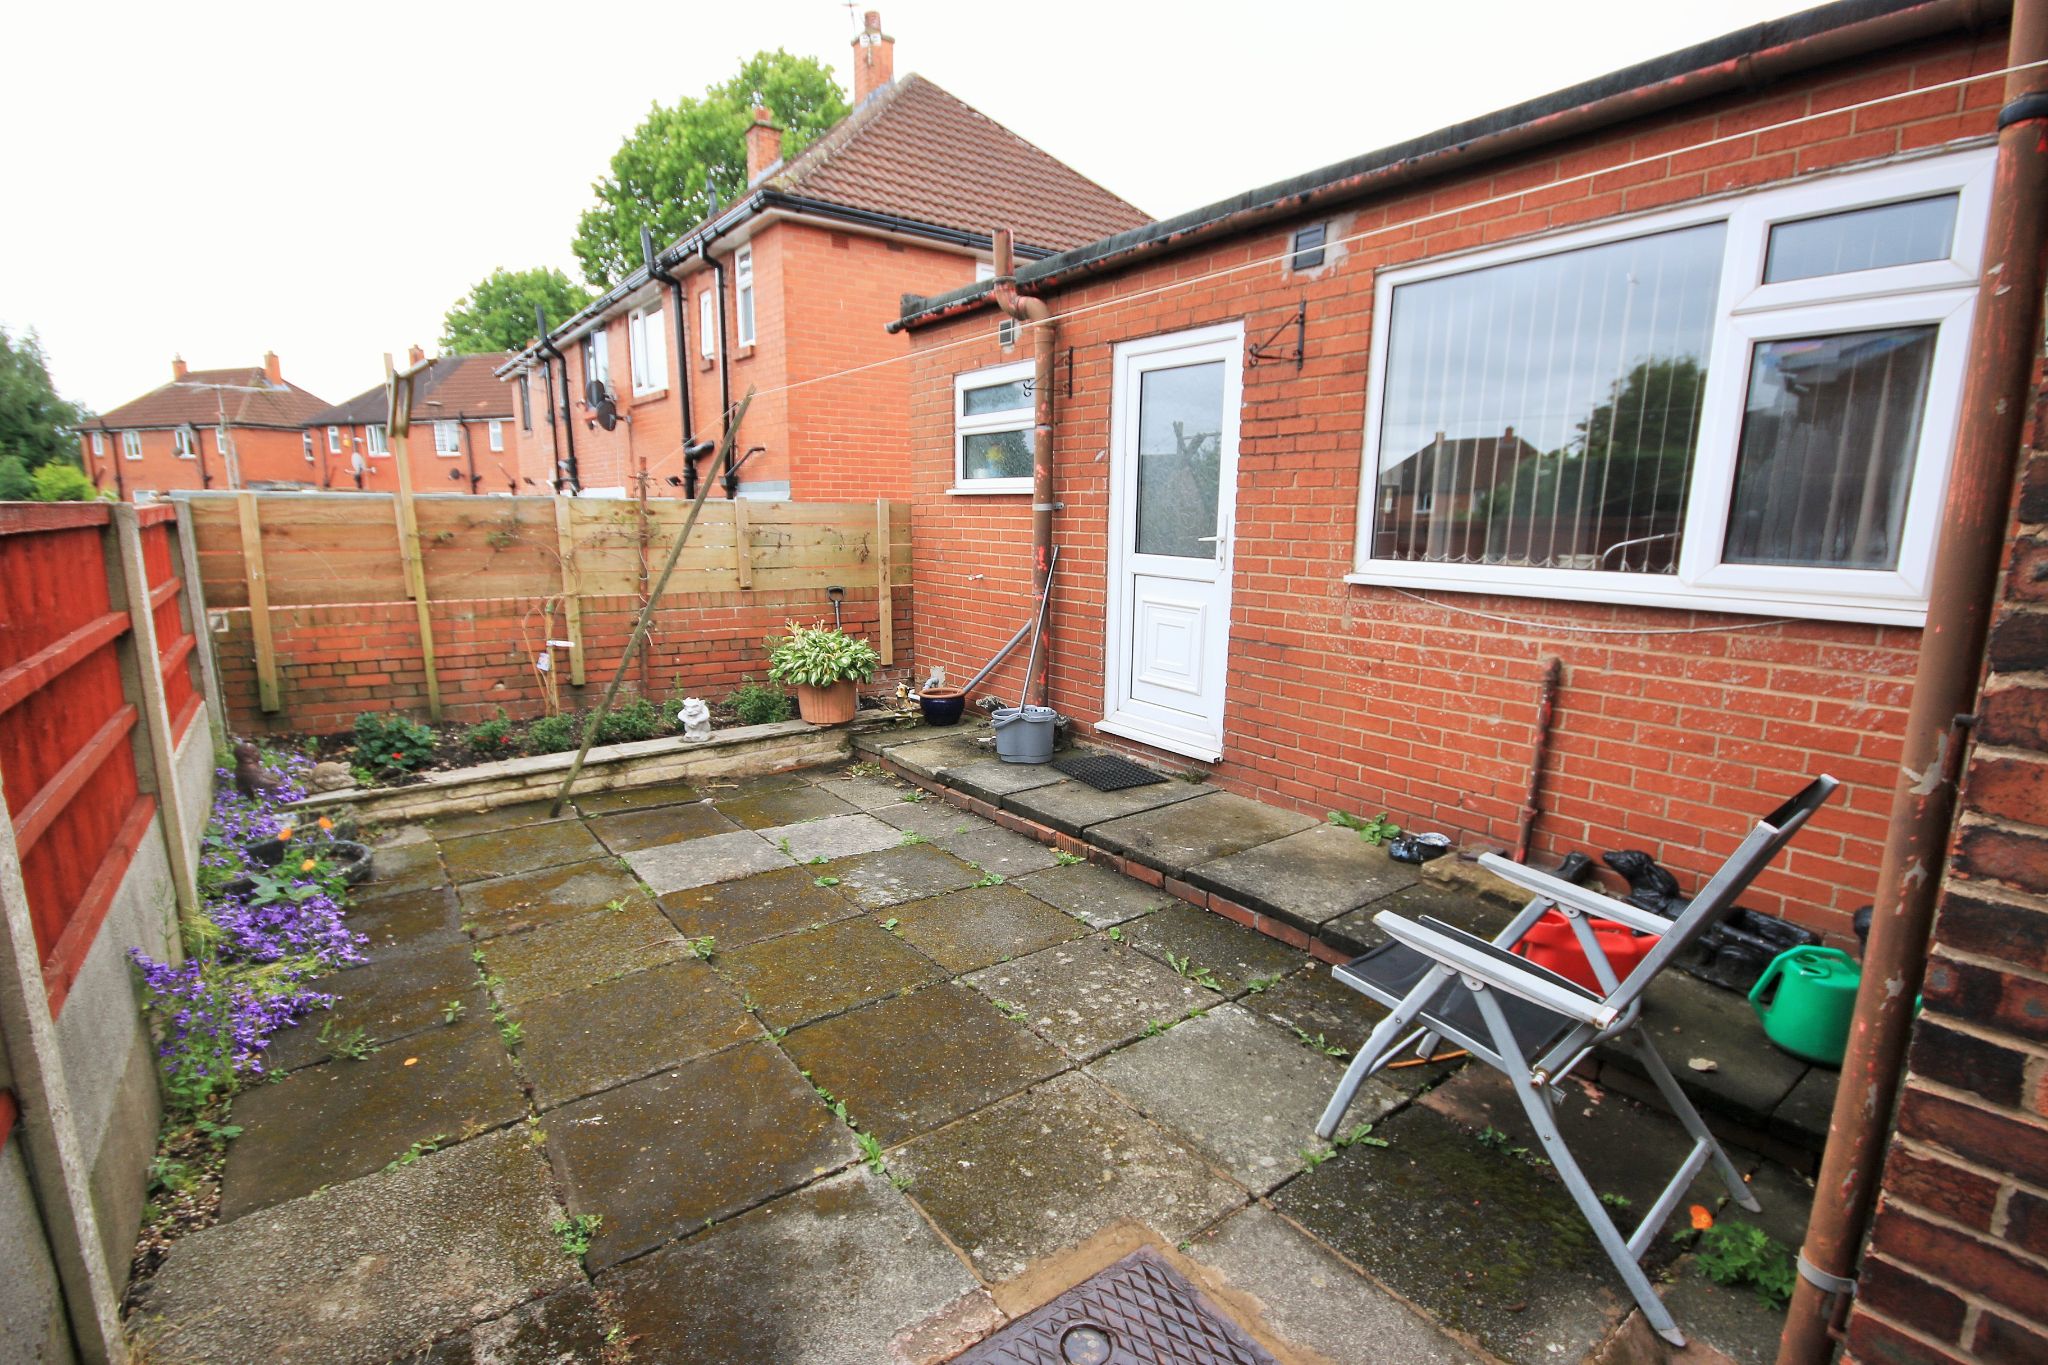
Garden and driveway to the front and enclosed garden with paved patio to the rear.
Directions
From: Regal Estate & Letting Agents (Main Office - WN5 8AG)To: WN5 8BQ
0.1 mi (1 min)
Head west toward Ormskirk Rd - Restricted usage road
Turn left at the 1st cross street onto Howard St
Turn left onto Chatsworth St - Destination will be on the right
Mobile link
Scan this QR code to go directly to this property on your phone.
Contact the agent
- Regal Estate & Letting Agents — Main Office
-
587 Ormskirk Road,
Pemberton,
Wigan,
Greater Manchester
WN5 8AG - 01942 214817
- Email agent
Features
- Three bedrooms
- Ideal investment
- Driveway
- Gardens
- Walking distance to Pemberton Village
- Close to schools
- Close to bus routes
- Under refurbishment
- No pets - Sorry
Rental features
- Managed Letting
Parking
- Driveway
Heating
- Gas
Outside Space
- Back Garden
- Front Garden
Entrance Floor
- Ground Floor
Accessibility
- Level access
Condition
- Some Work Needed
Similar properties
 Let
Let
2 bedroom semi-detached house Let in Wigan
Cale Lane Wigan
Available to let is this well-presented two-bedroom semi-detached home, located on Cale Lane in the sought-after area of Aspull, Wigan. Offering comfortable...
- Driveway
- Parking
- Large rear garden
- Double glazing
Available to let is this well-presented two-bedroom semi-detached home, located on Cale Lane in the sought-after area of Aspull, Wigan. Offering comfortable and convenient living accommodation, the property is ideally suited to singles, couples or small families looking for a pleasant home with access to local amenities and transport links. The residence is offered at an asking monthly rental...
Tenancy information
More information
The graph shows the current stated energy efficiency for this property.
The higher the rating the lower your fuel bills are likely to be.
The potential rating shows the effect of undertaking the recommendations in the EPC document.
The average energy efficiency rating for a dwelling in England and Wales is band D (rating 60).



