
Features
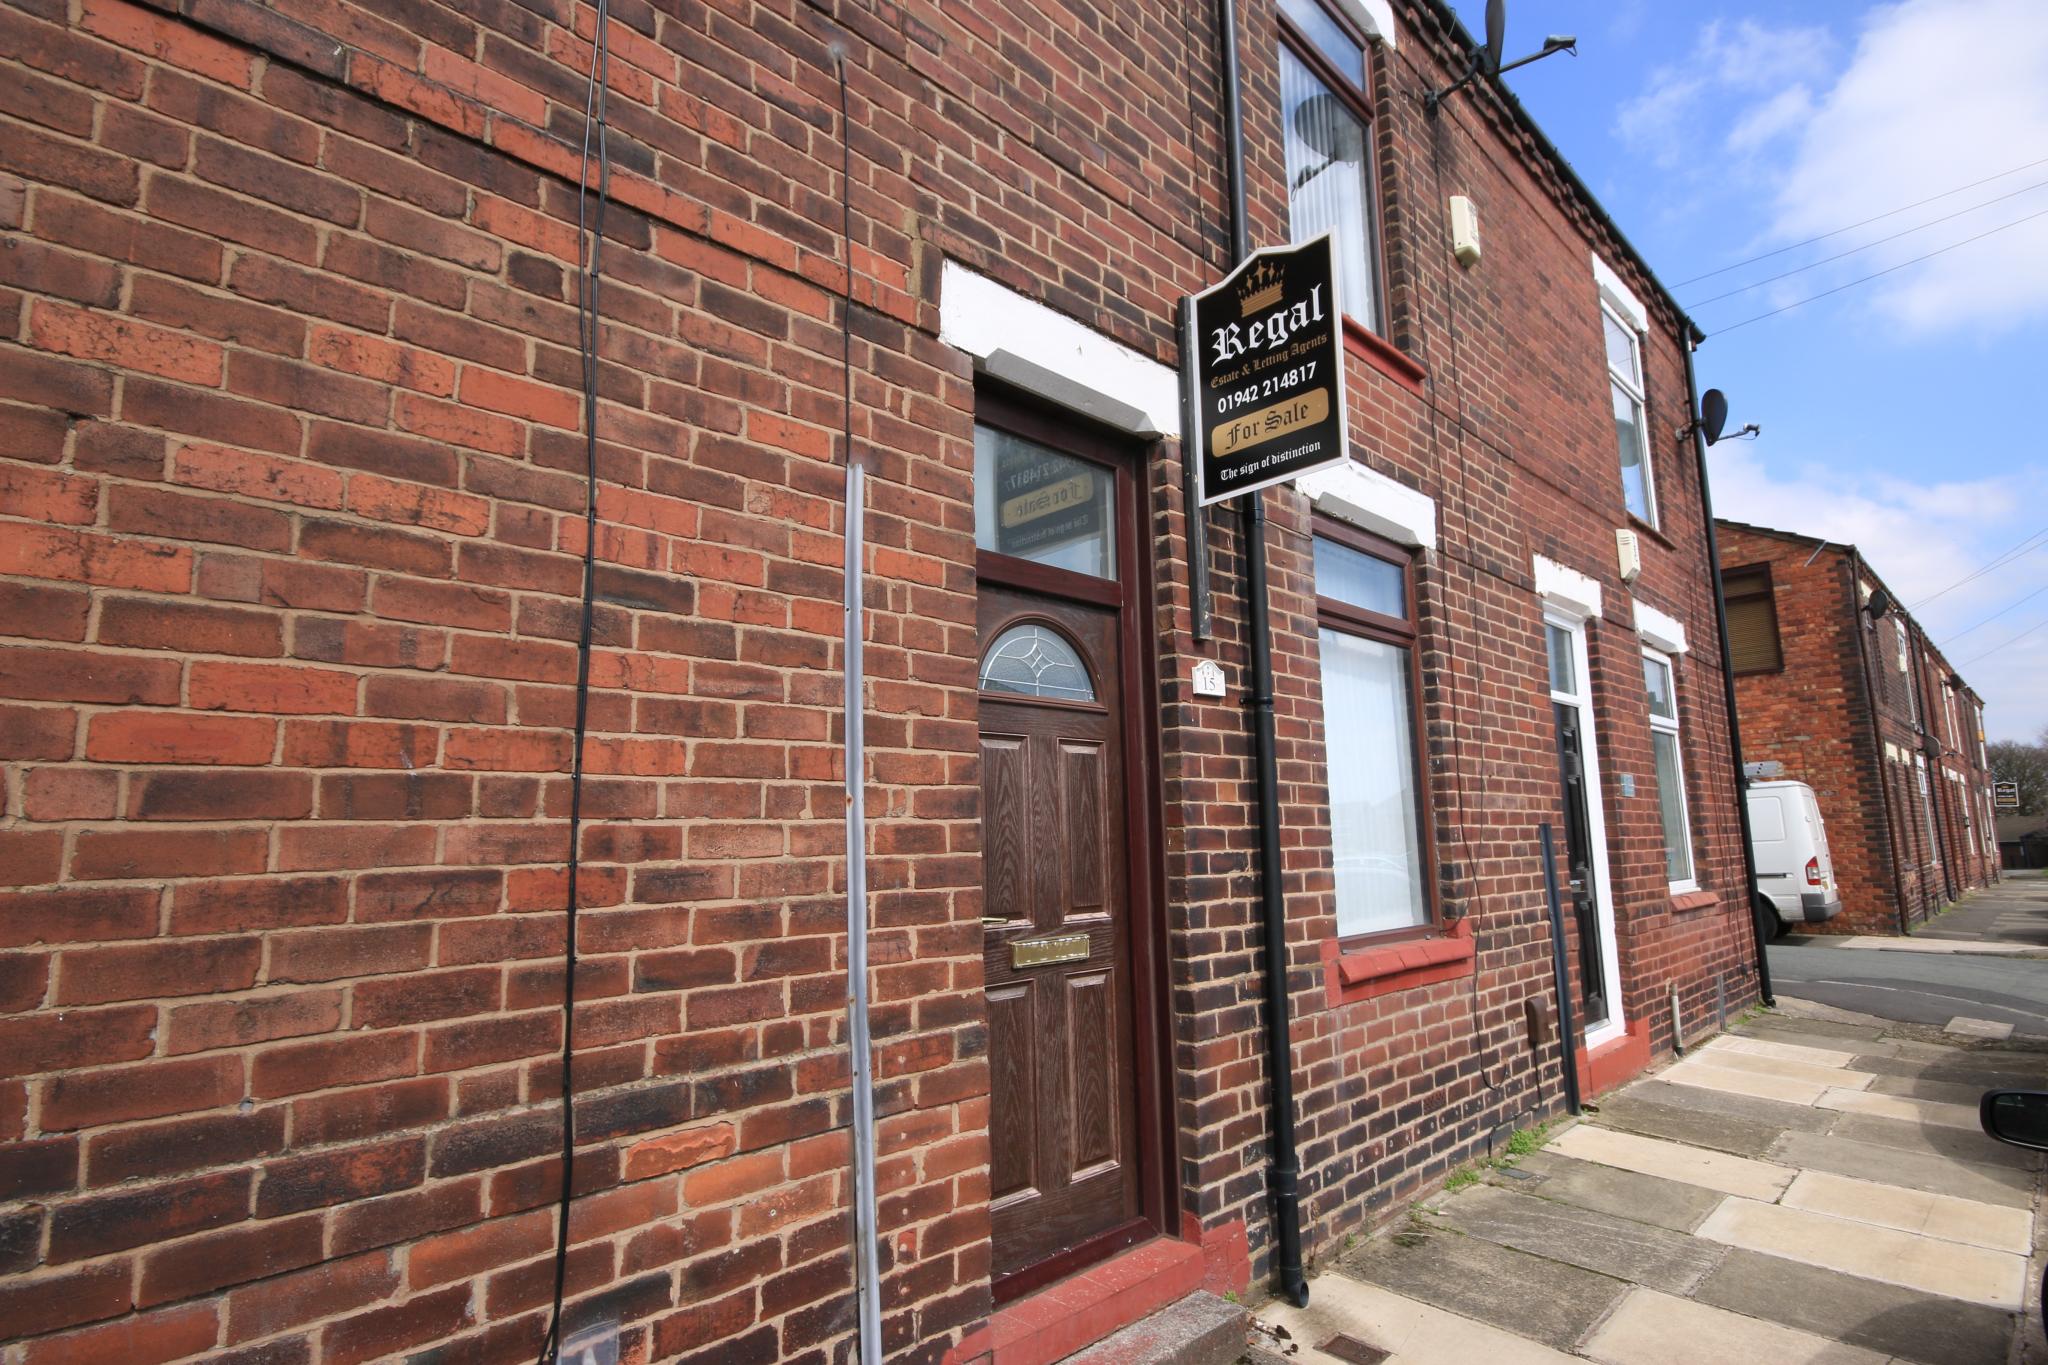
- Mid terraced home
- Two bedrooms
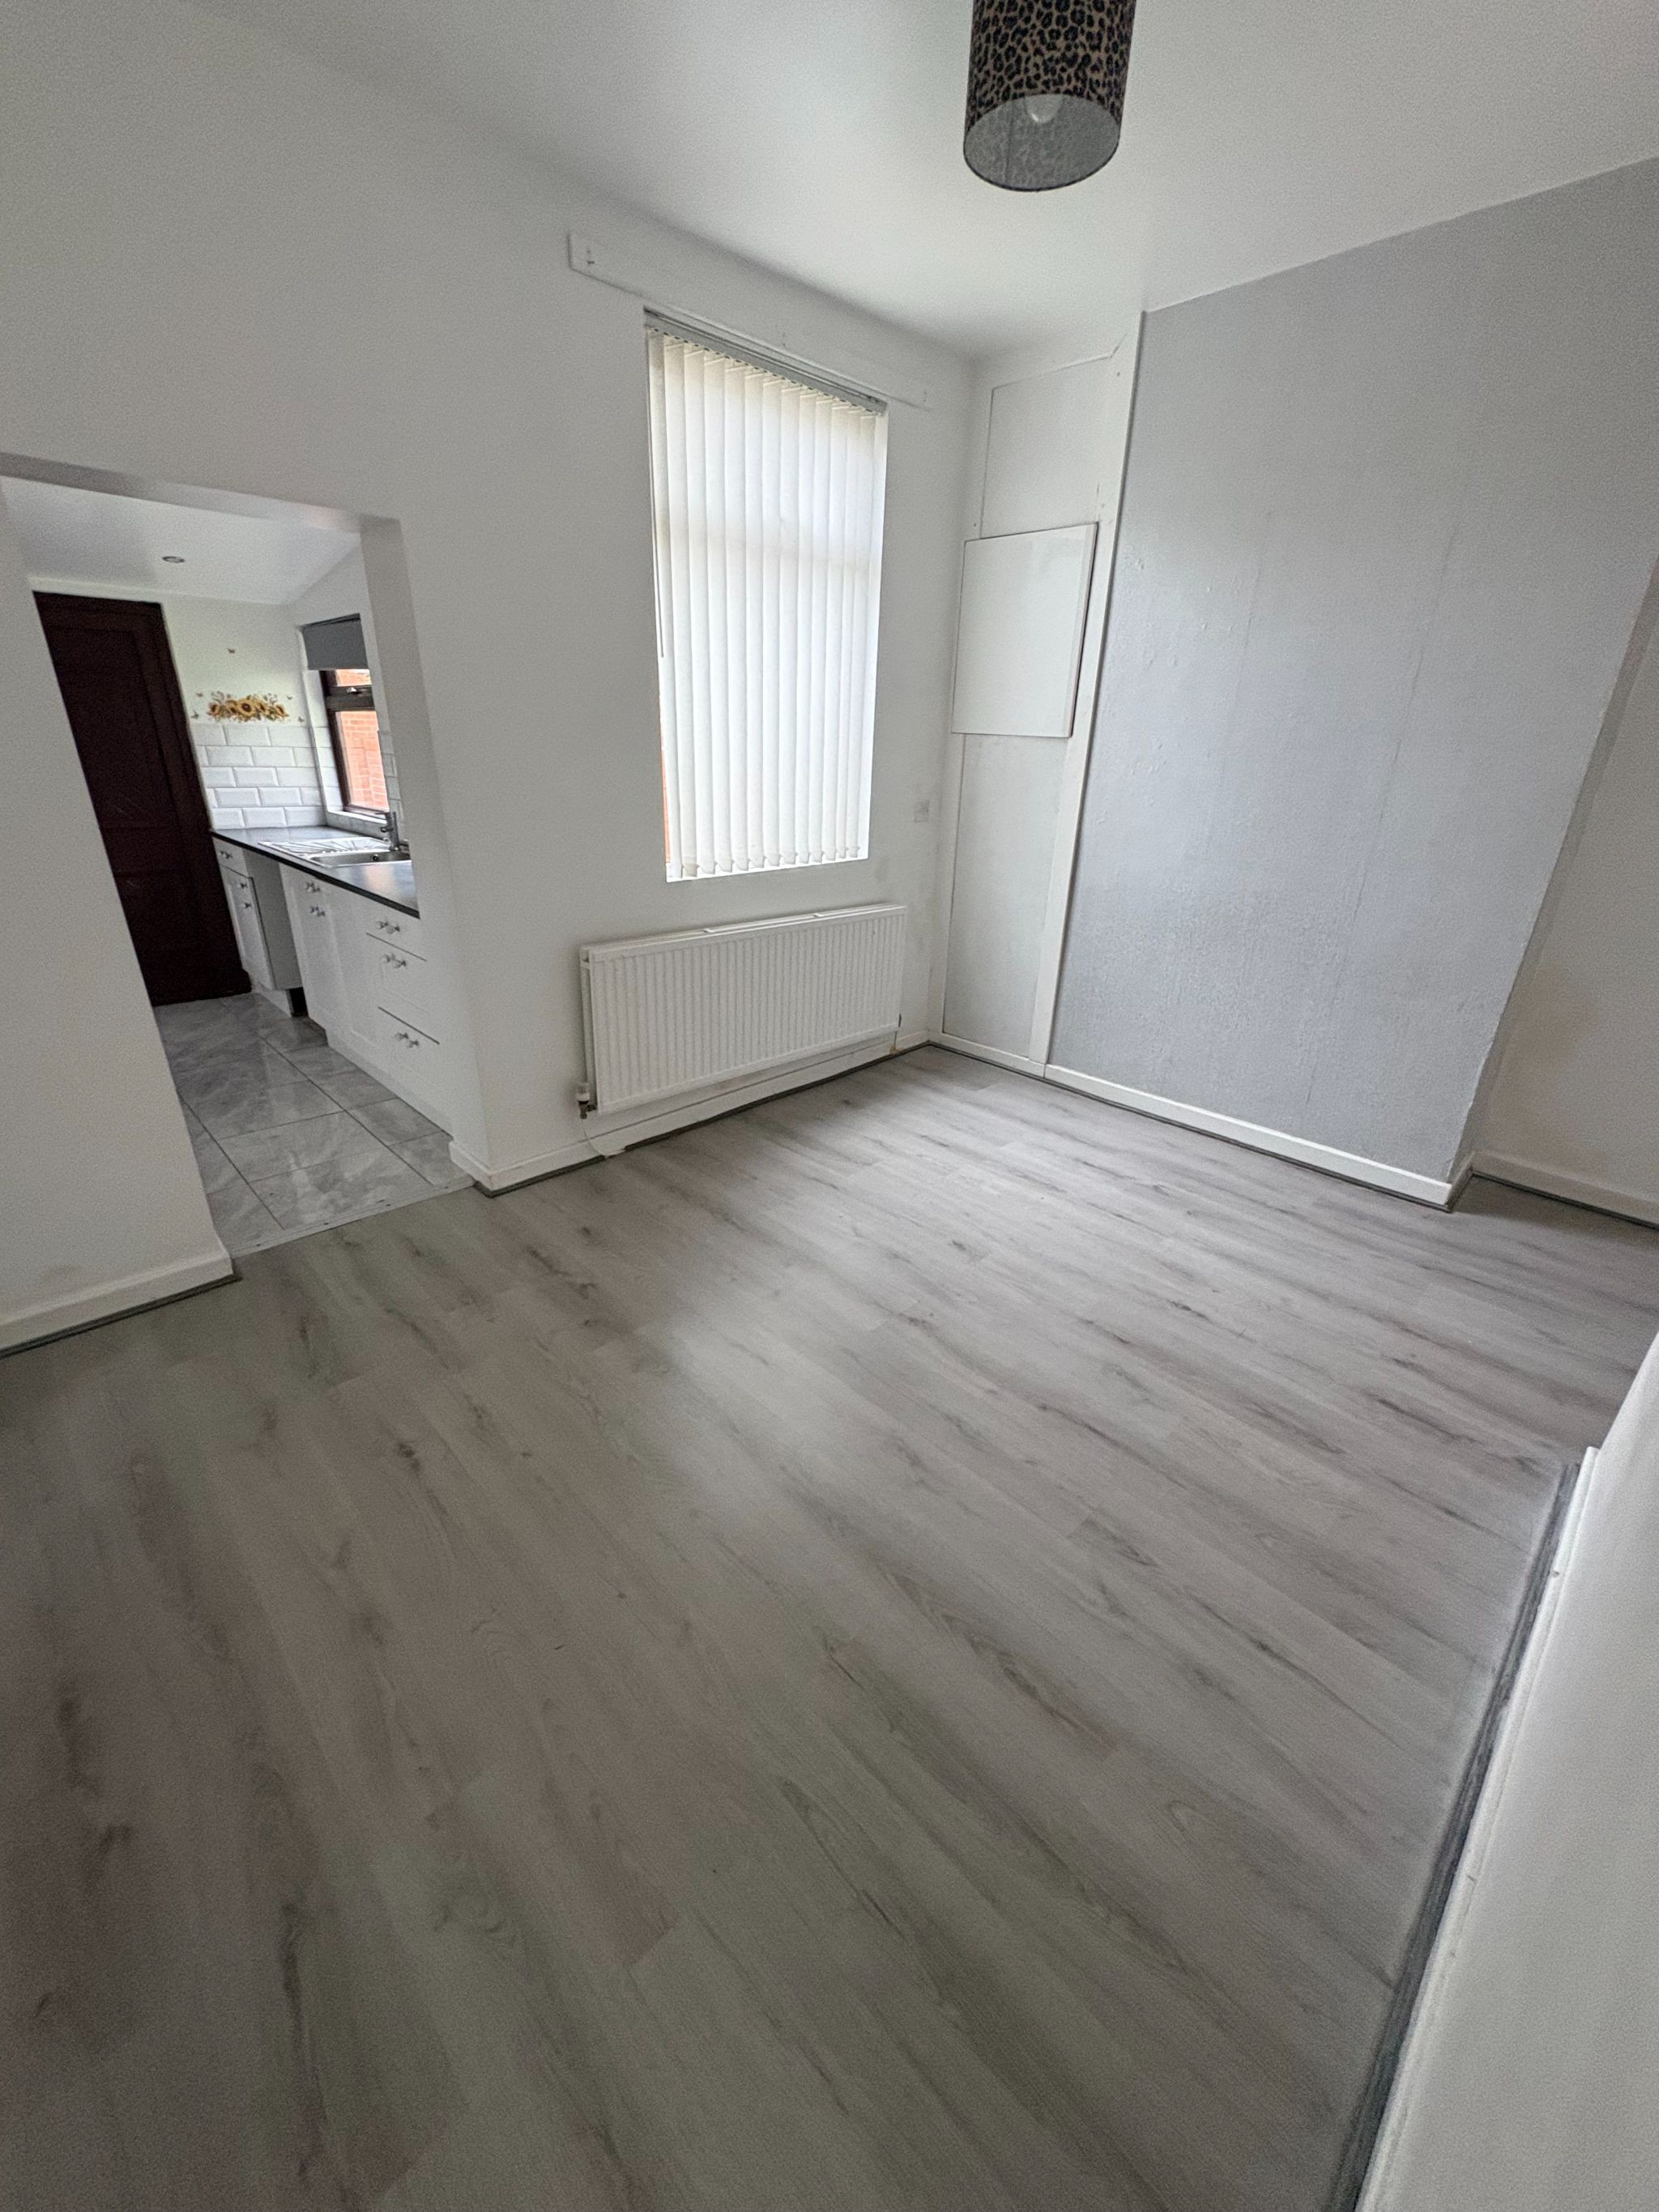
- Two reception rooms
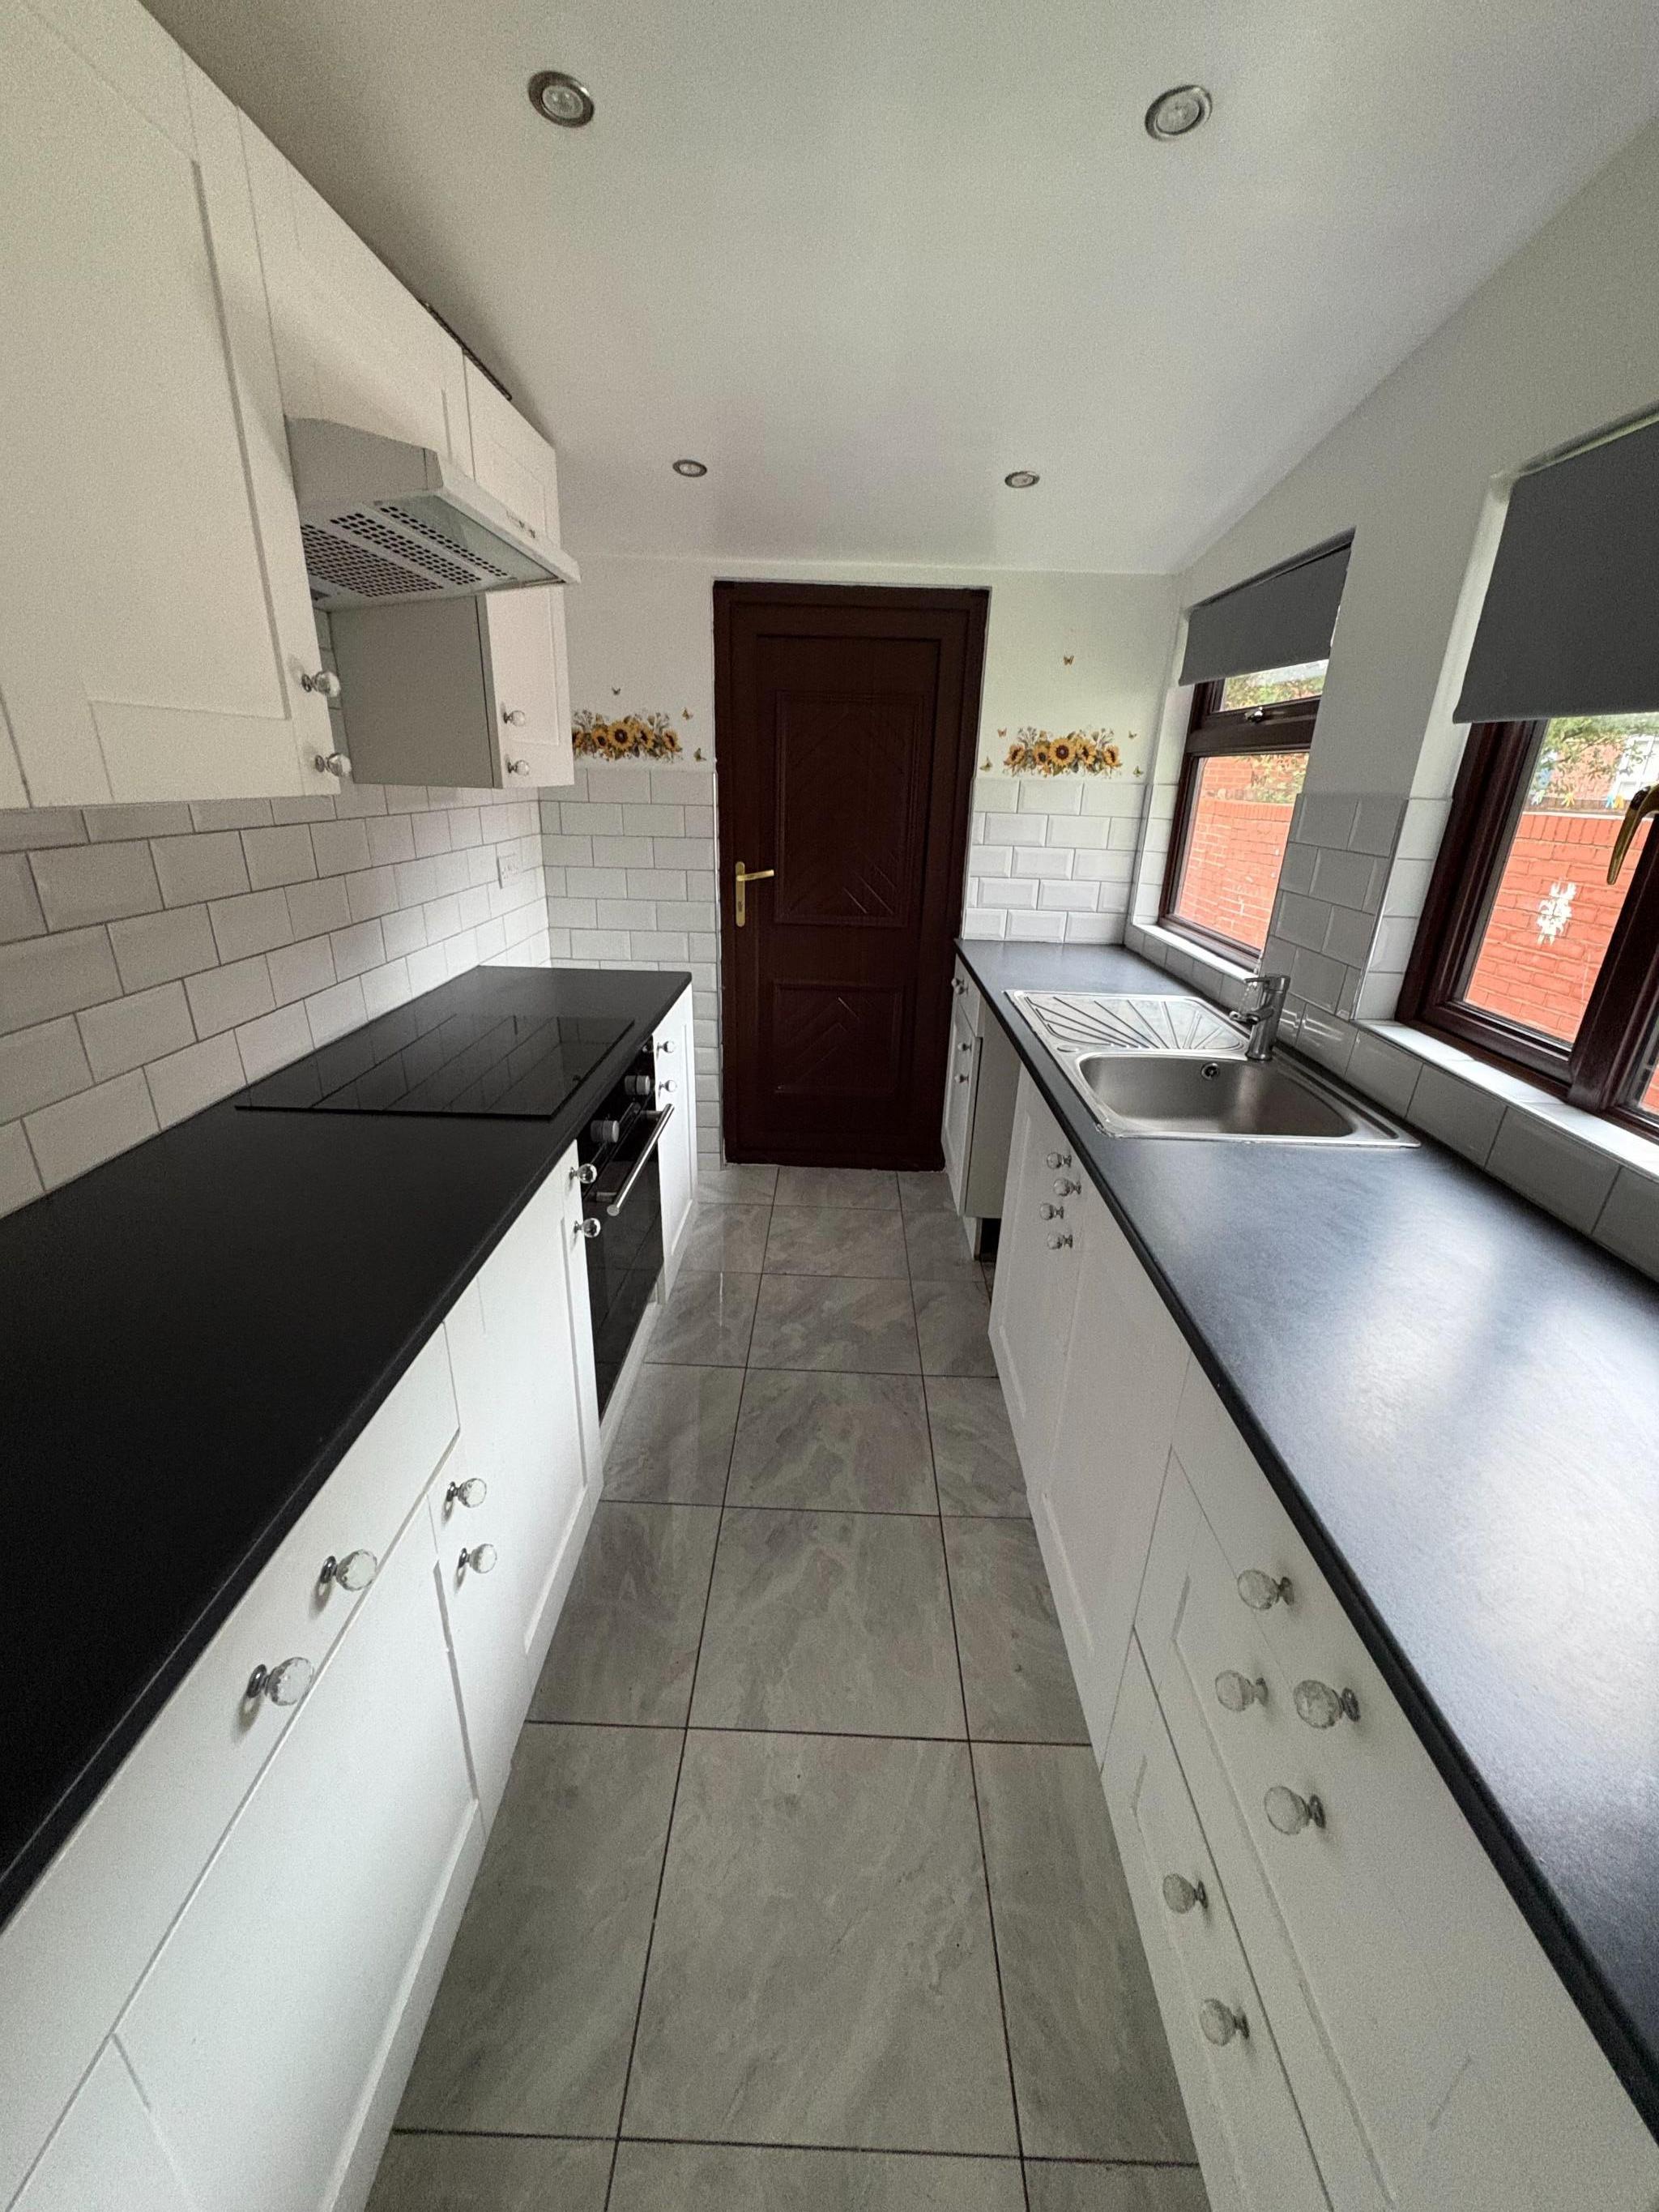
- Modern kitchen
- Yard to rear
- Cul-de-sac location
- Close to schools
- Close to bus routes
Property overview
Introduction
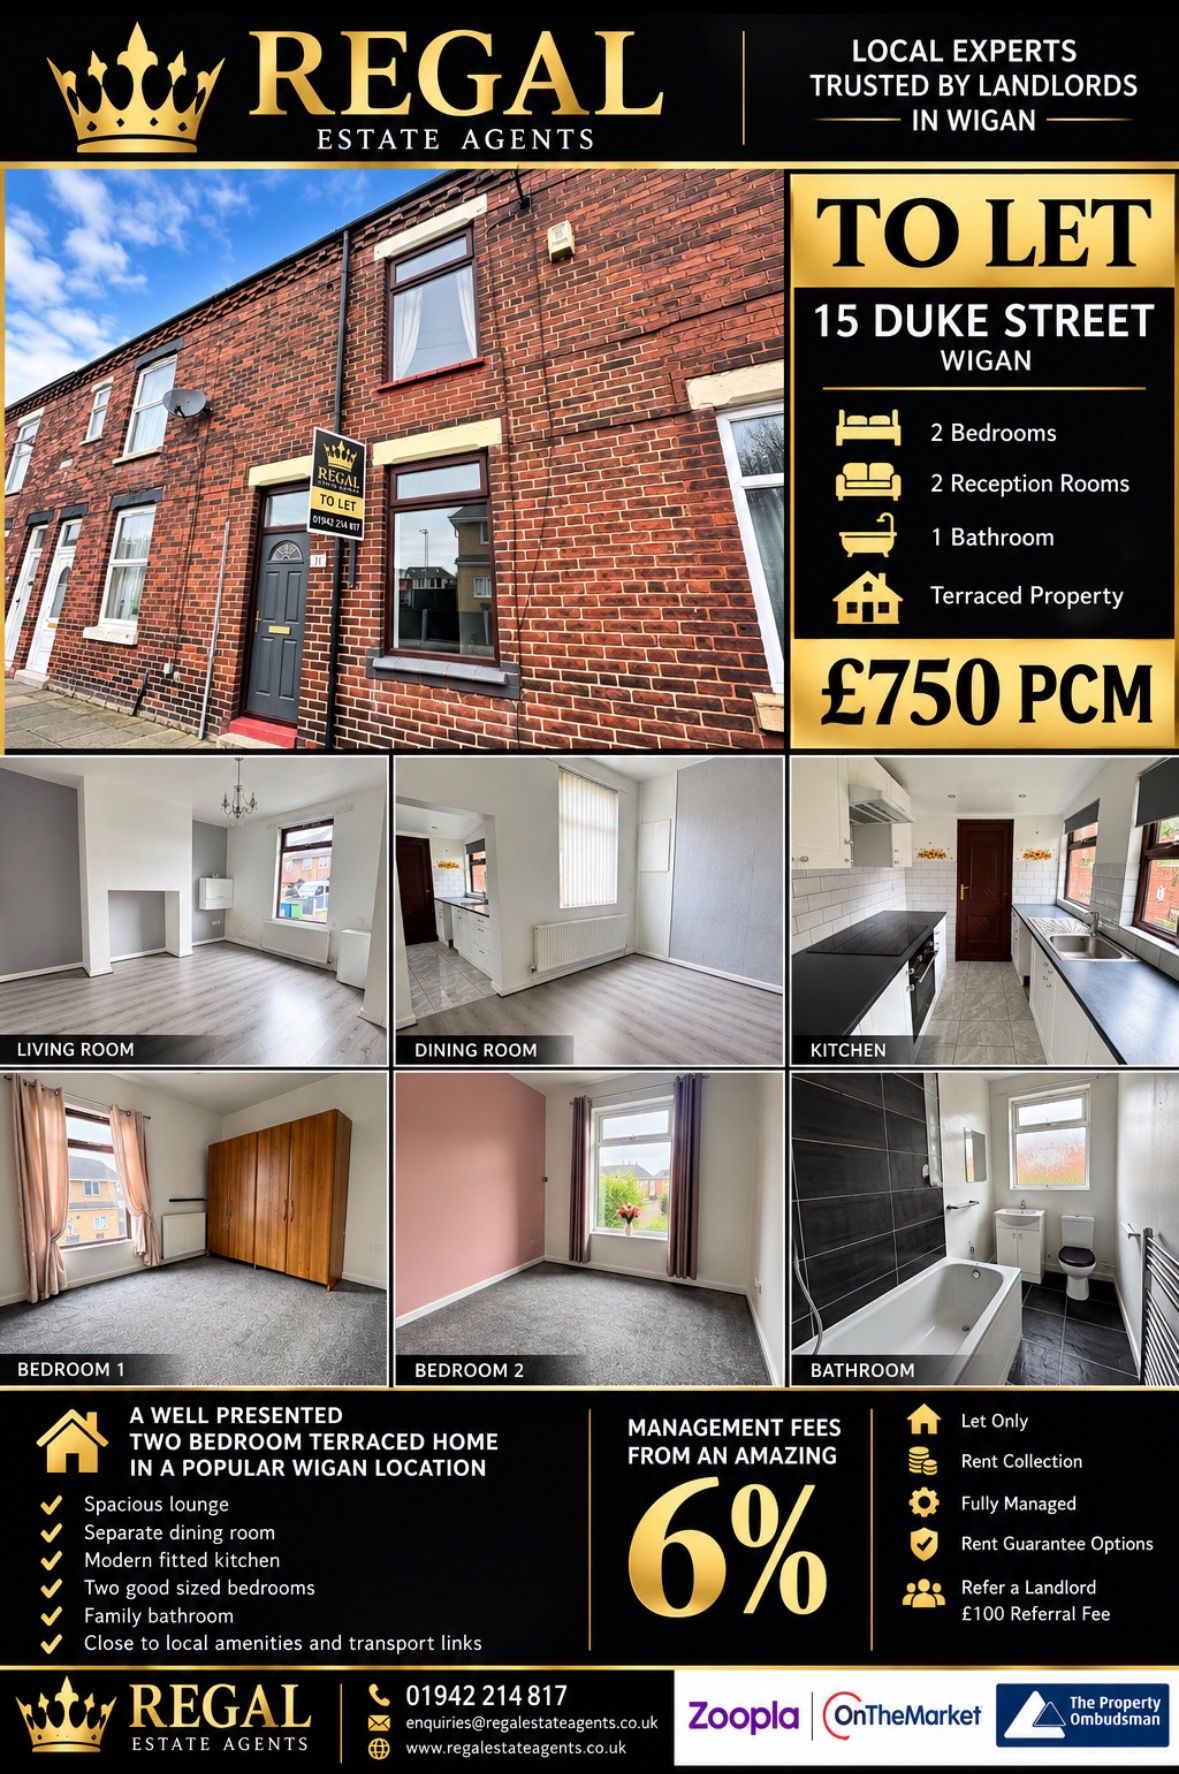
Tucked away in a cul-de-sac location, this attractive mid terraced home offers a lovely balance of comfort, practicality and style, making it an excellent choice for anyone looking for a place that feels instantly welcoming. Available to rent unfurnished at £750 per calendar month, with a matching deposit of £750, the property is well suited to a tenant who wants a home that is easy to settle into and make her own. Set over two floors and entered on the ground floor, the property provides well-planned accommodation with a warm and homely feel throughout. Inside, you will find two bedrooms, a bathroom and generous living space, including two reception rooms that offer real flexibility for modern living. Whether you would like a cosy lounge to relax in at the end of the day, a separate dining room for entertaining friends, or a dedicated area for working from home, this layout gives you options to suit your lifestyle.Description
Tucked away in a cul-de-sac location, this attractive mid terraced home offers a lovely balance of comfort, practicality and style, making it an excellent choice for anyone looking for a place that feels instantly welcoming. Available to rent unfurnished at £750 per calendar month, with a matching deposit of £750, the property is well suited to a tenant who wants a home that is easy to settle into and make her own.Set over two floors and entered on the ground floor, the property provides well-planned accommodation with a warm and homely feel throughout. Inside, you will find two bedrooms, a bathroom and generous living space, including two reception rooms that offer real flexibility for modern living. Whether you would like a cosy lounge to relax in at the end of the day, a separate dining room for entertaining friends, or a dedicated area for working from home, this layout gives you options to suit your lifestyle.
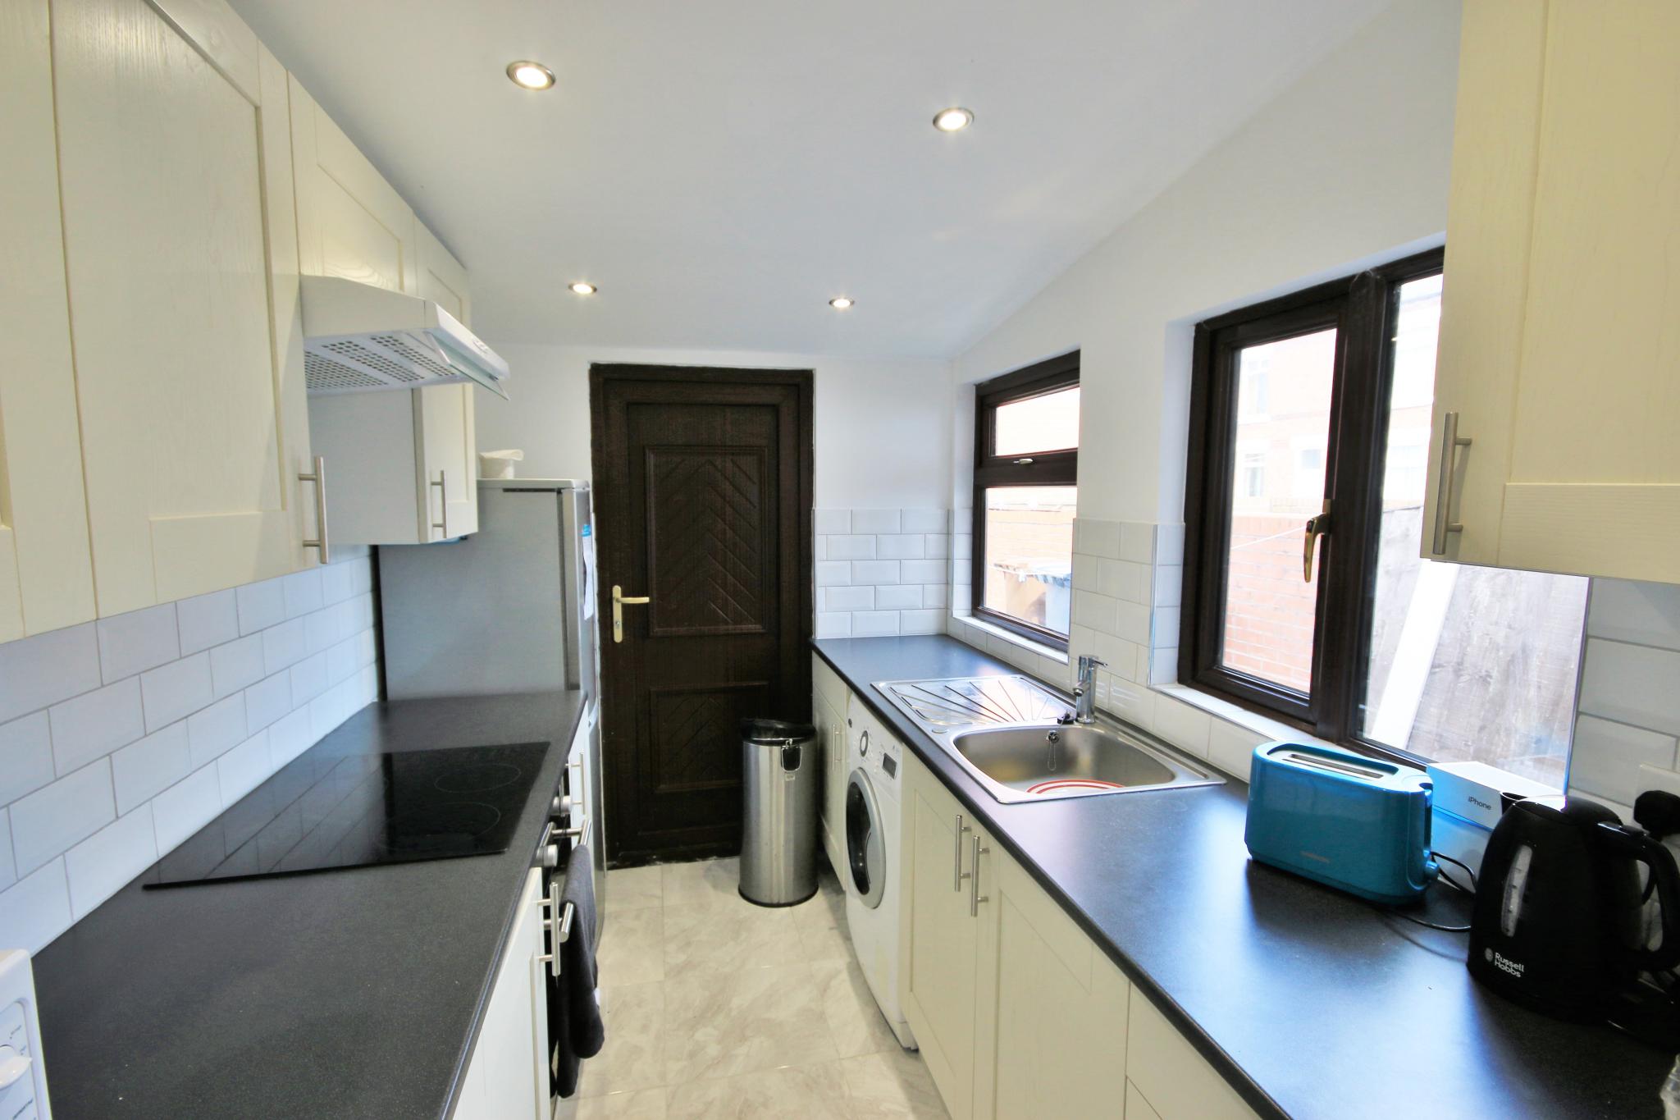
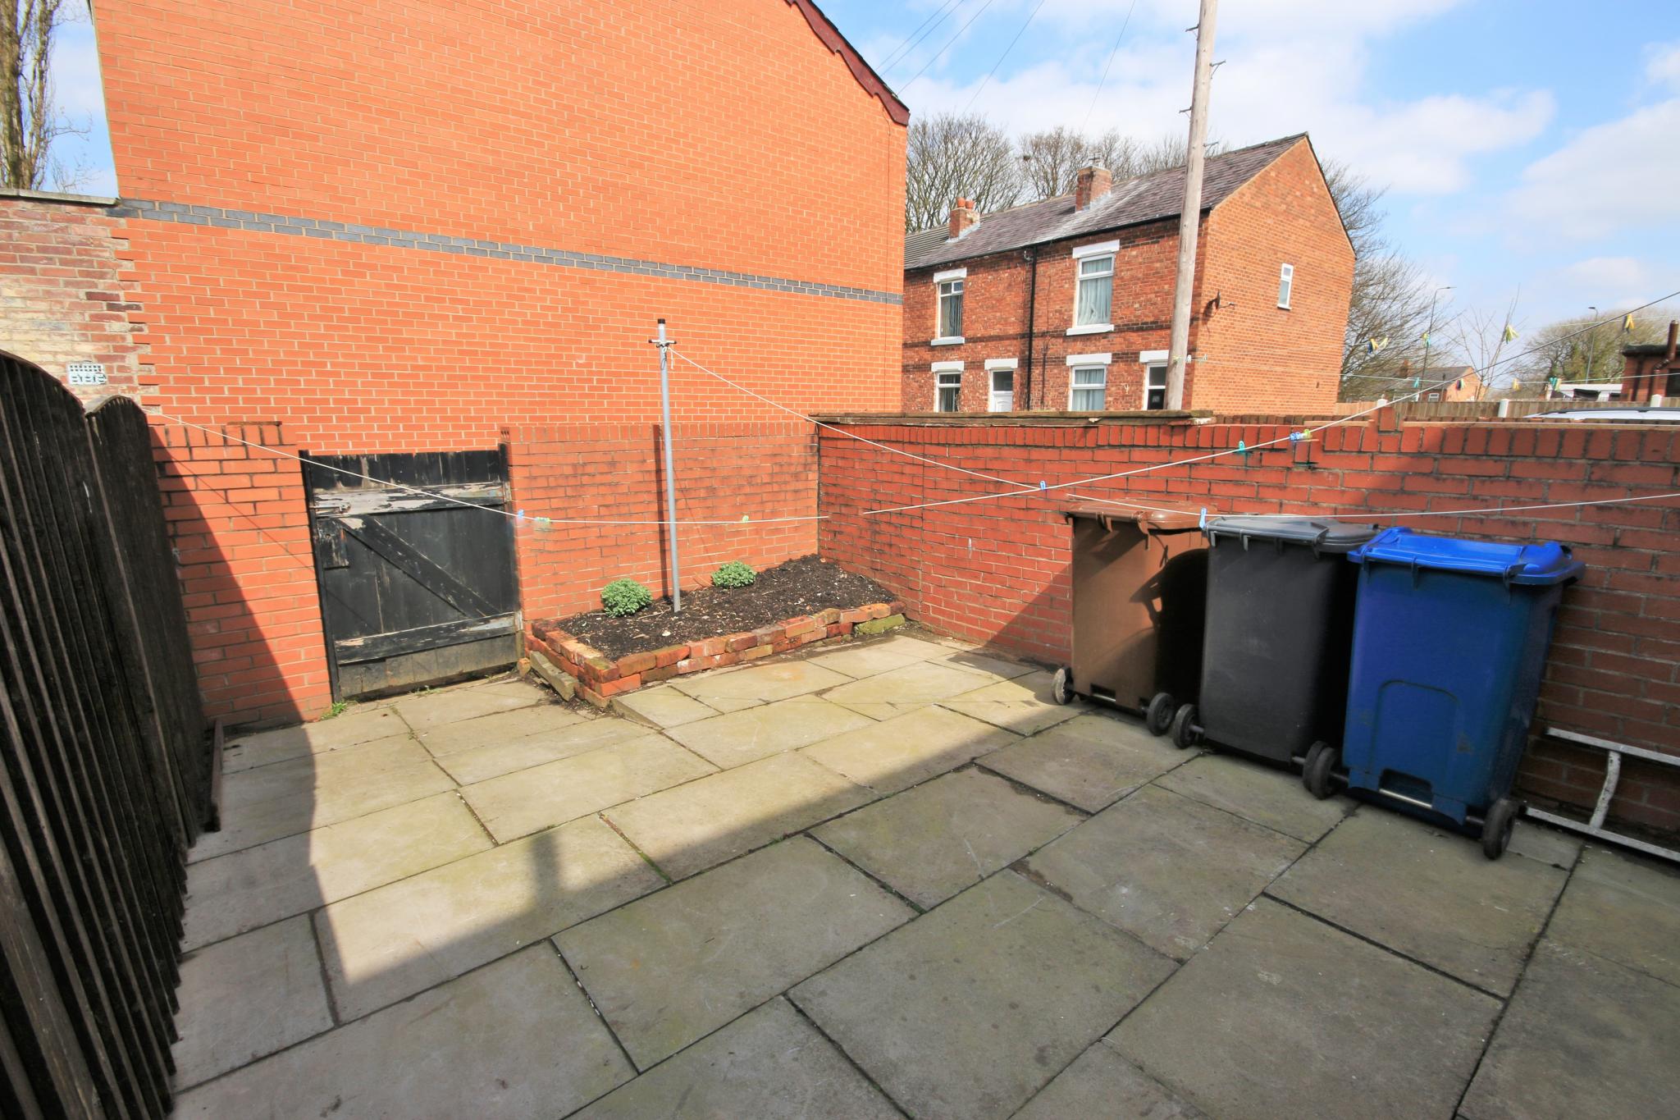
The modern kitchen adds to the appeal, providing a fresh and functional space for cooking, meal prep and everyday routines. To the rear, there is a yard that offers useful outdoor space with low maintenance in mind, ideal for enjoying a morning coffee, adding a few potted plants or simply having somewhere private to step outside and unwind.
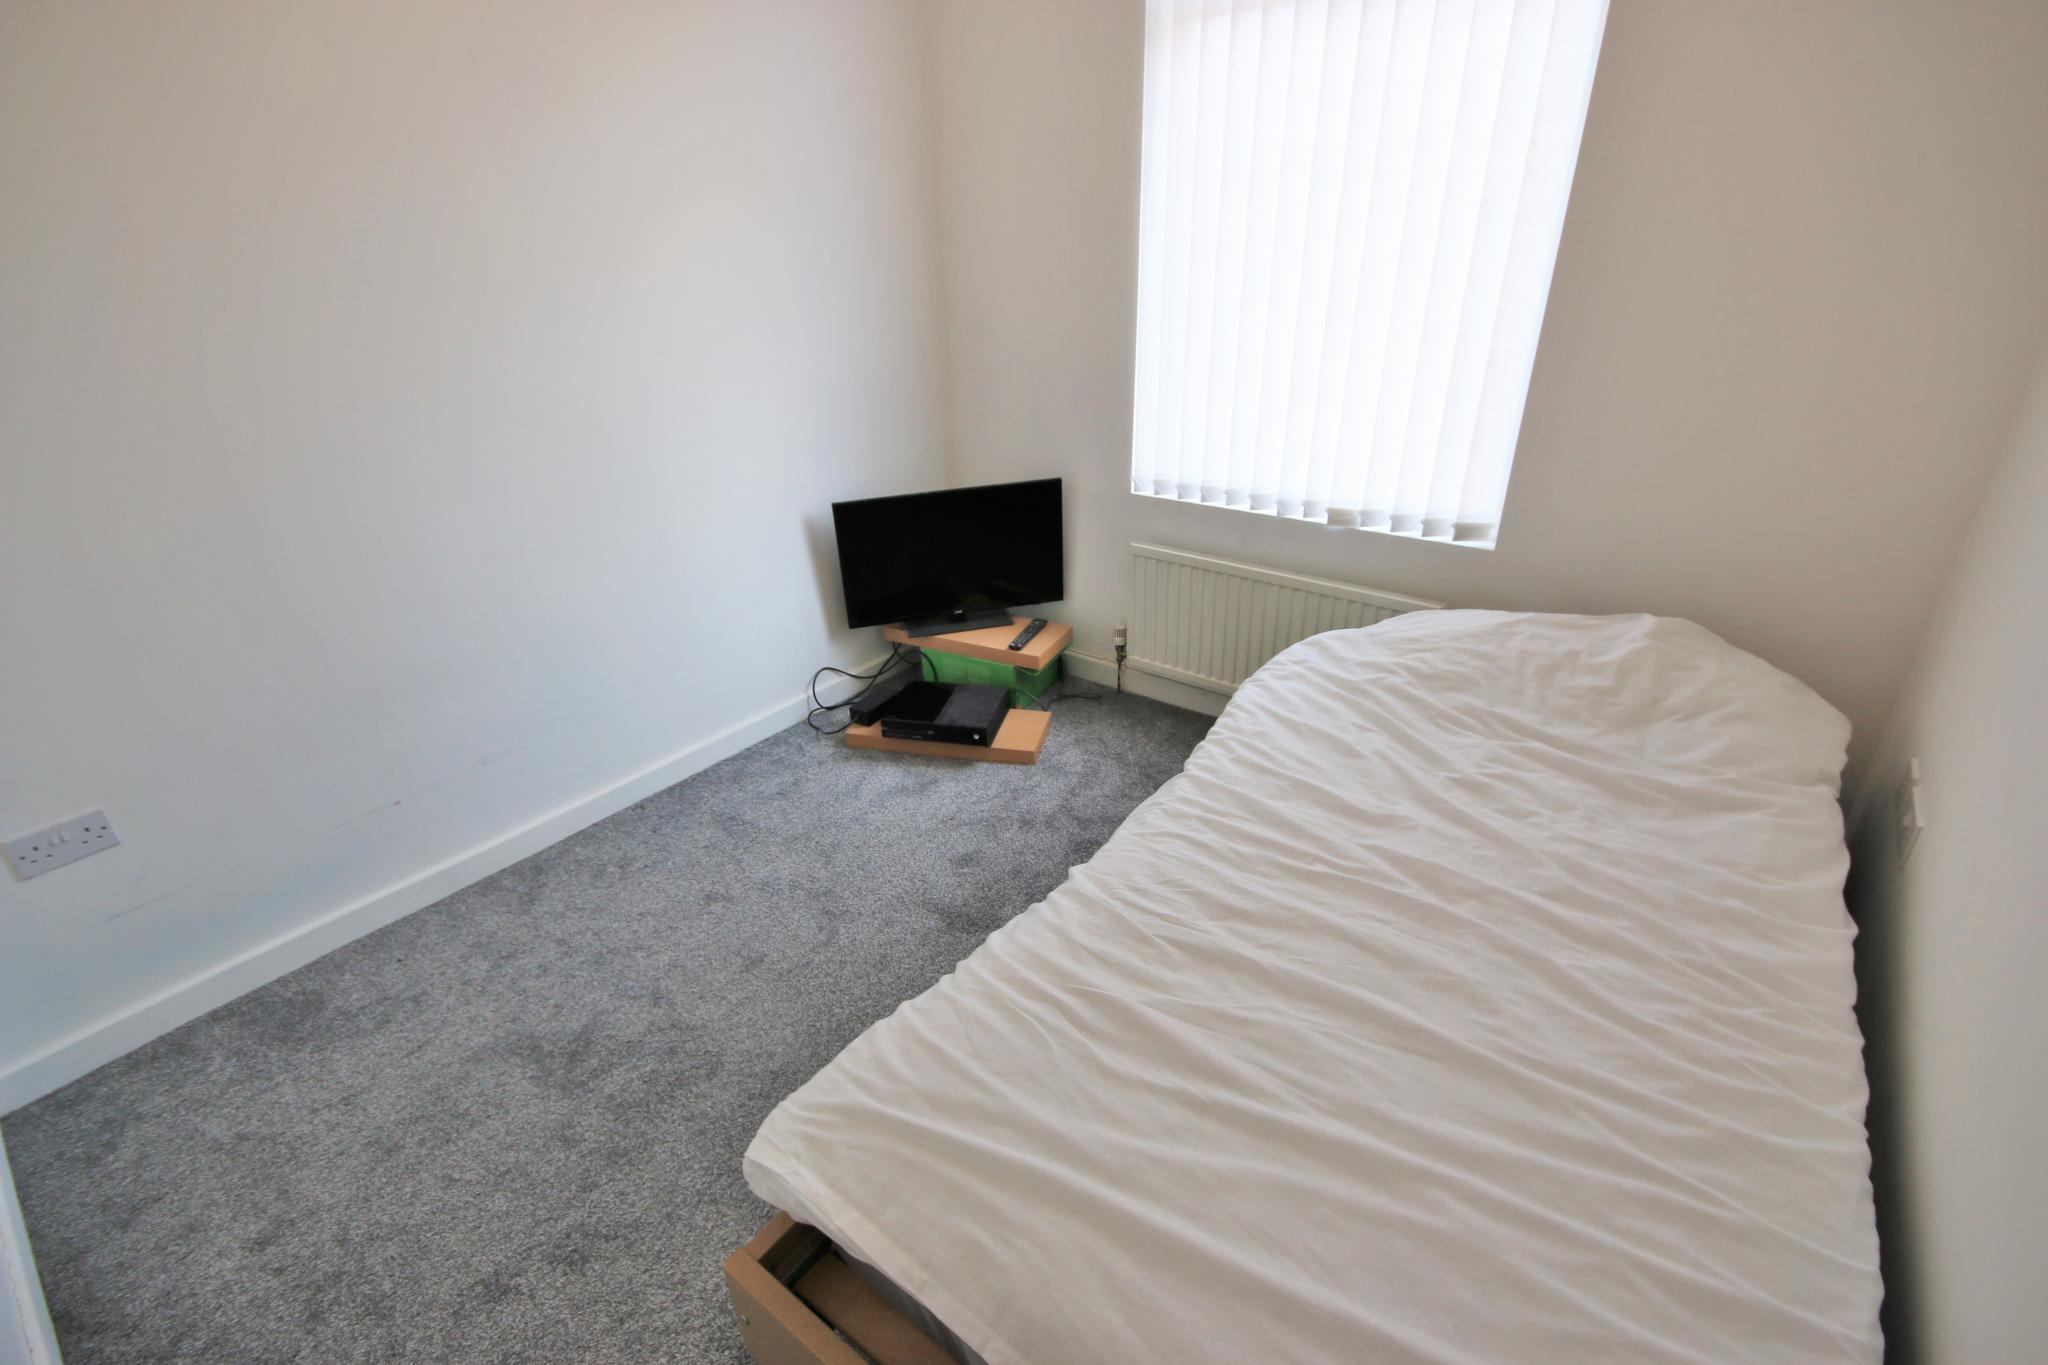
The two bedrooms are a great size for a couple, a small family, or a single tenant wanting extra room for guests, dressing space or a home office. The overall feel of the house is practical yet inviting, with the kind of layout that works well for both busy weekdays and quiet evenings at home.
One of the standout features of this property is its convenient setting. It is close to schools and close to bus routes, making day-to-day travel and routines that little bit easier. The location also places you within easy reach of supermarkets, healthcare services, leisure facilities and rail links, helping you stay well connected whether you are commuting, shopping or meeting friends. A range of everyday essentials and local amenities are accessible nearby, adding to the home’s overall convenience.
If you are looking for a rental property that offers comfort, flexibility and a location that supports modern living, this charming two-bedroom home is easy to recommend. It has the space to feel settled, the features to make life convenient, and the potential to create a home that feels stylish, secure and entirely your own.
-
Entrance Vestibule
Entrance door to the front.
-
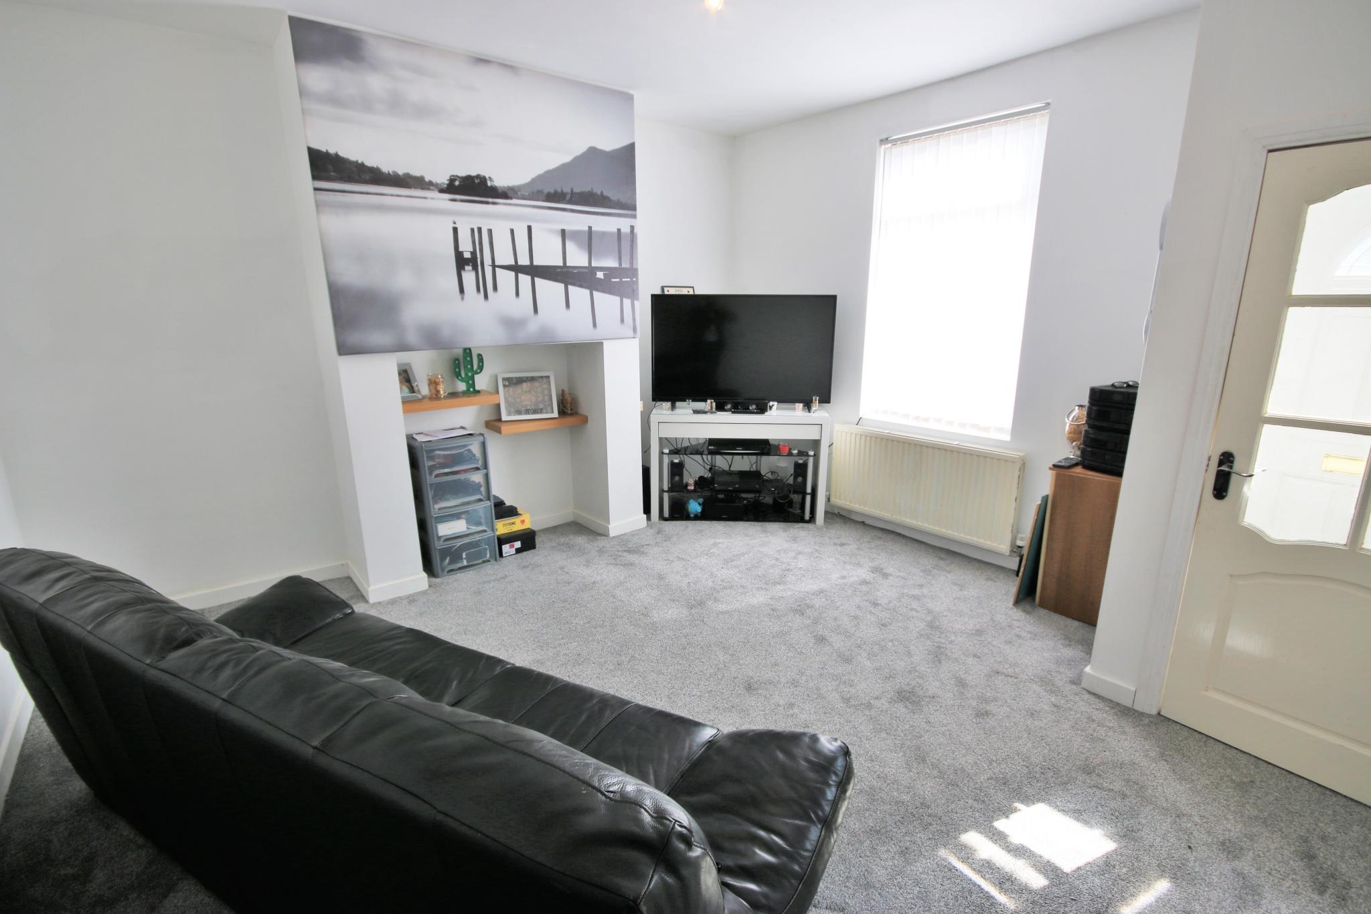
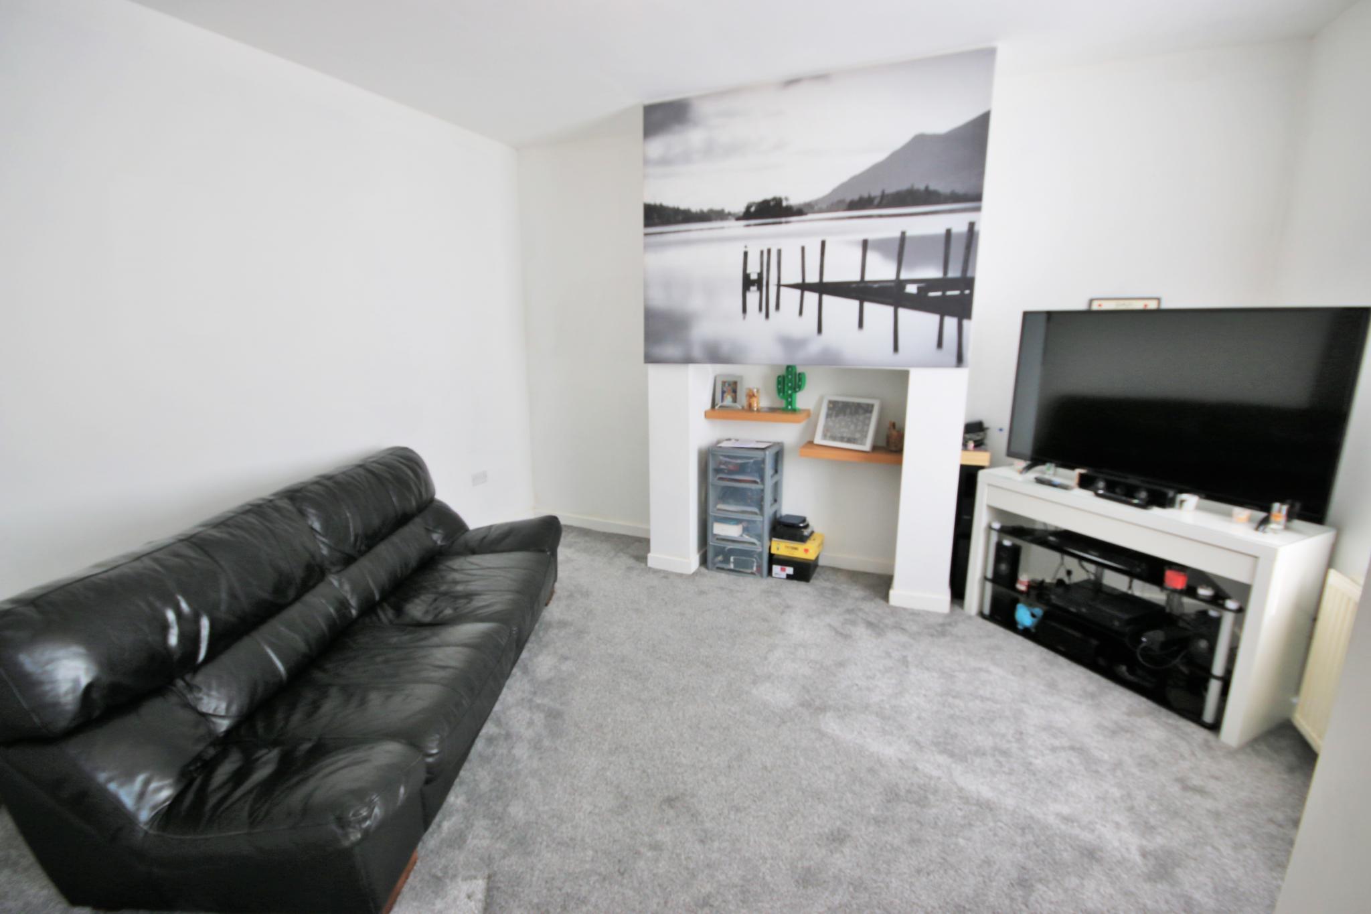
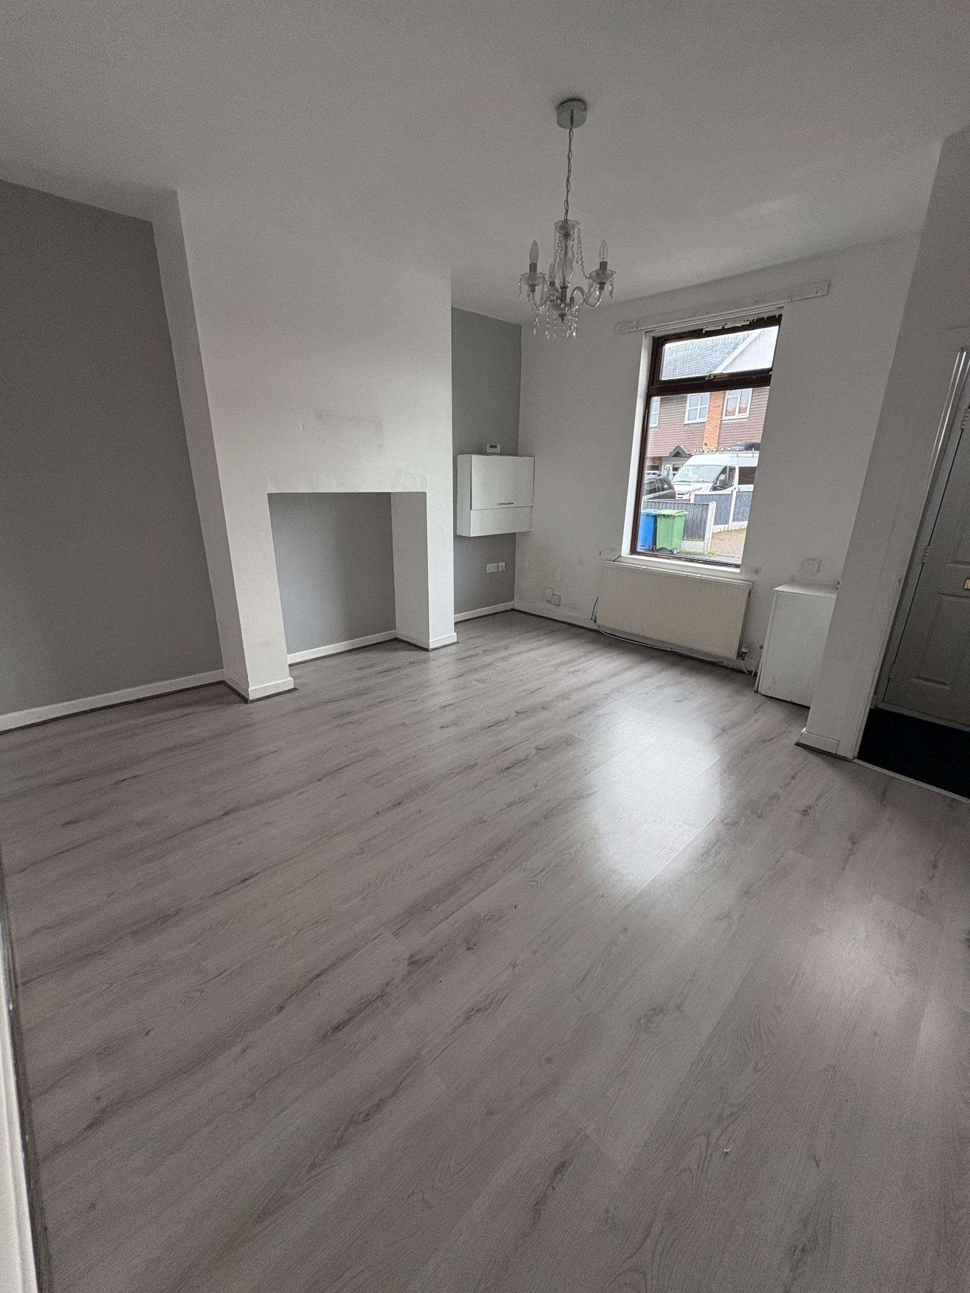
Lounge
14'1 x 13'8
UPVC double glazed window to the front and central heating radiator.
-
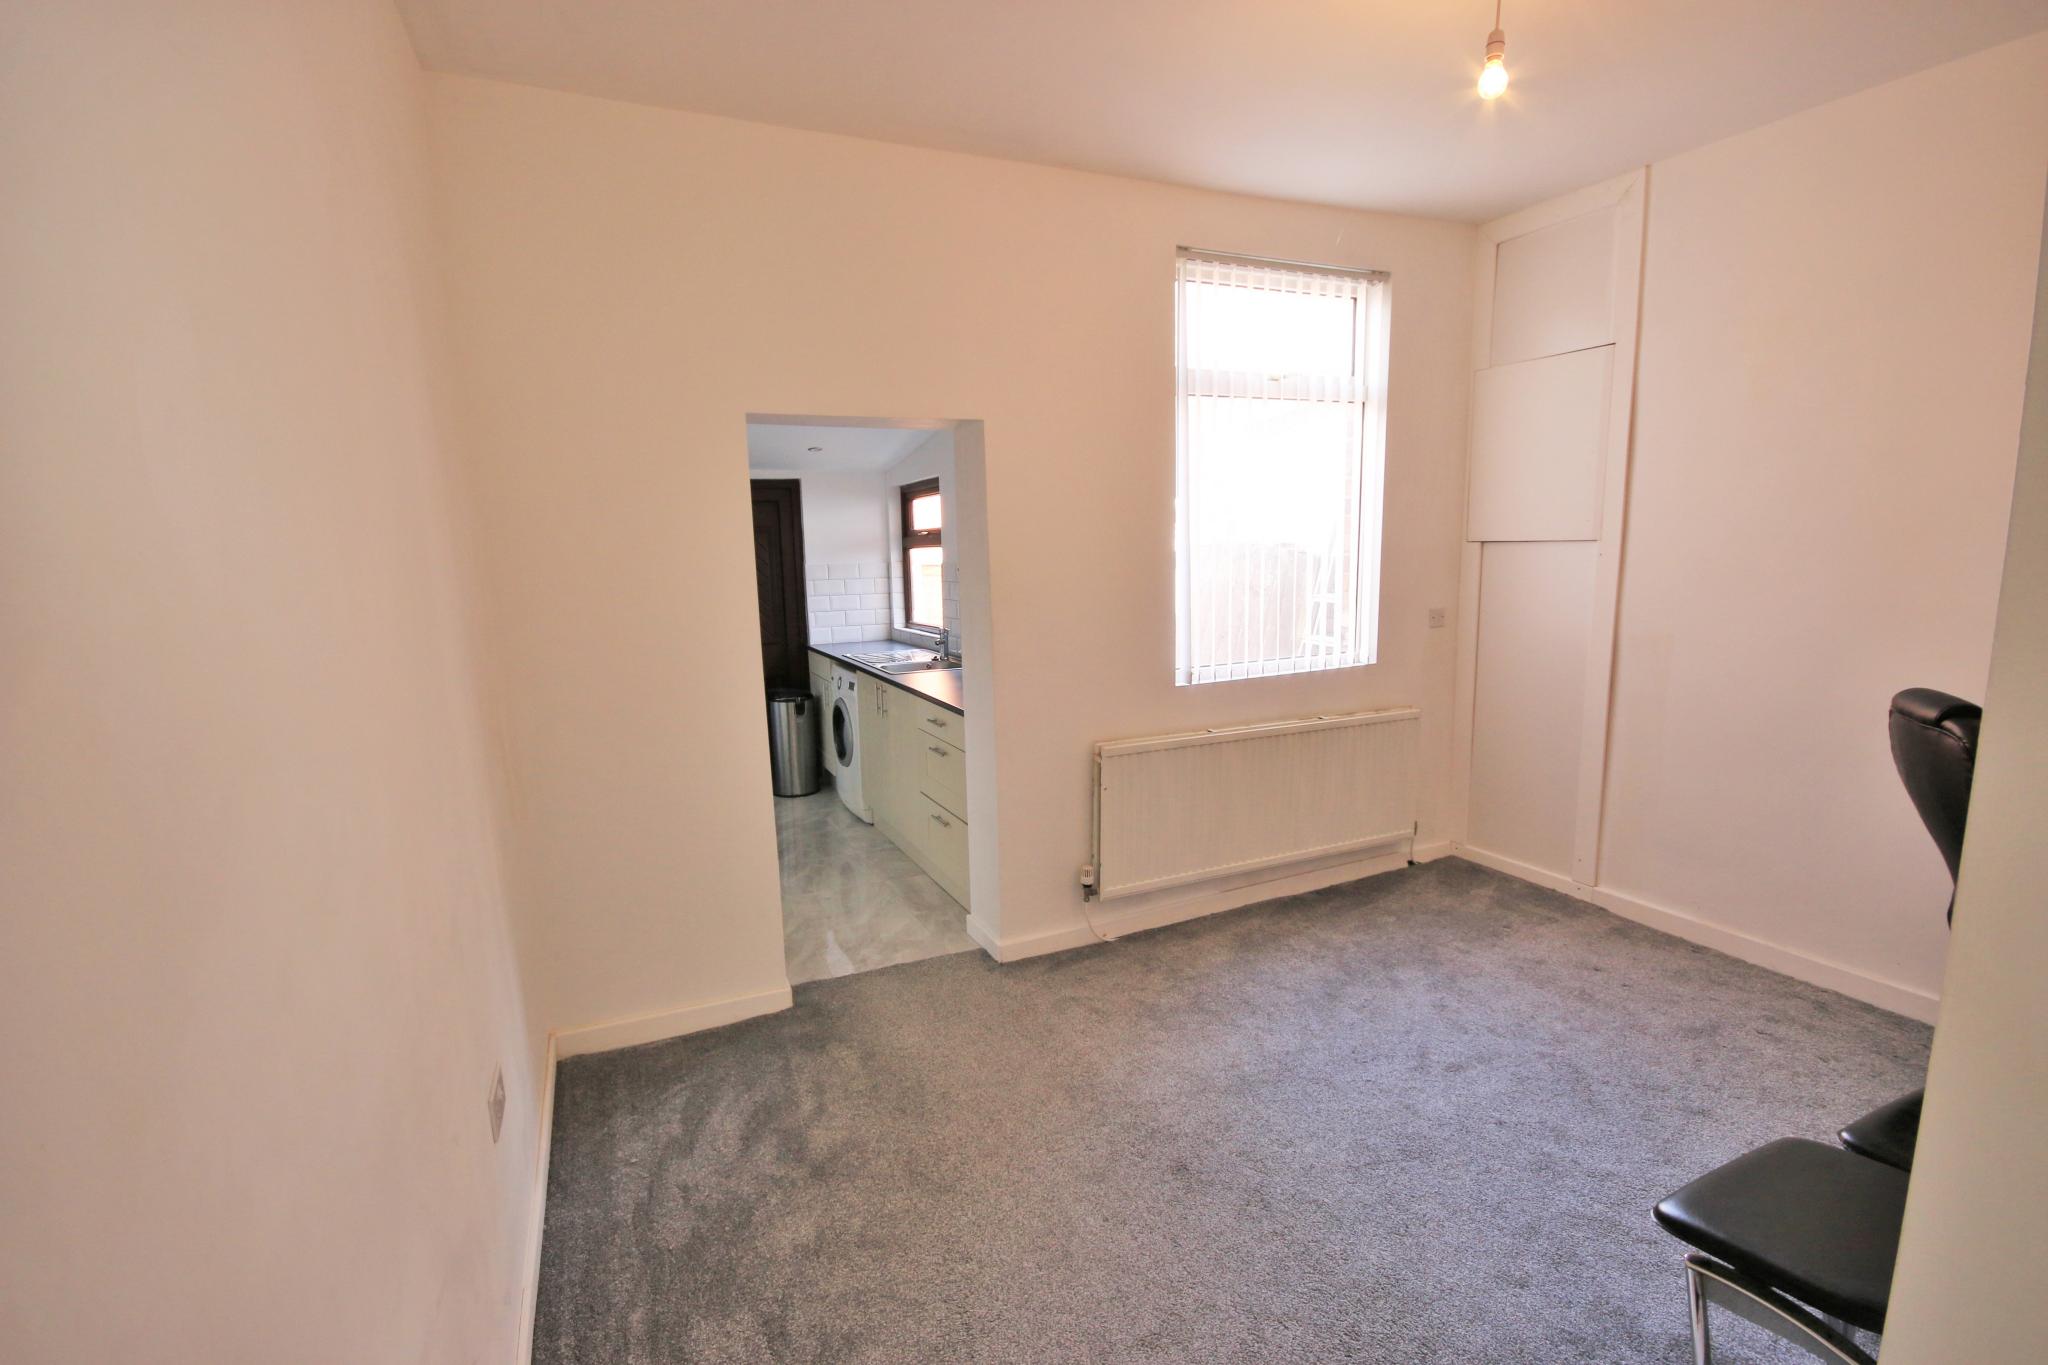
Dining Area
13'8 x 12'4
UPVC double glazed window to the rear, central heating boiler, under stairs storage and central heating radiator.
-
Kitchen
9'5 x 6'6
A good range of wall and base units, with integrated electric oven and hob with overhead extractor fan. Space for washing machine, UPVC double glazed windows to the side and door to the rear.
-
Landing
Access to all first floor rooms.
-
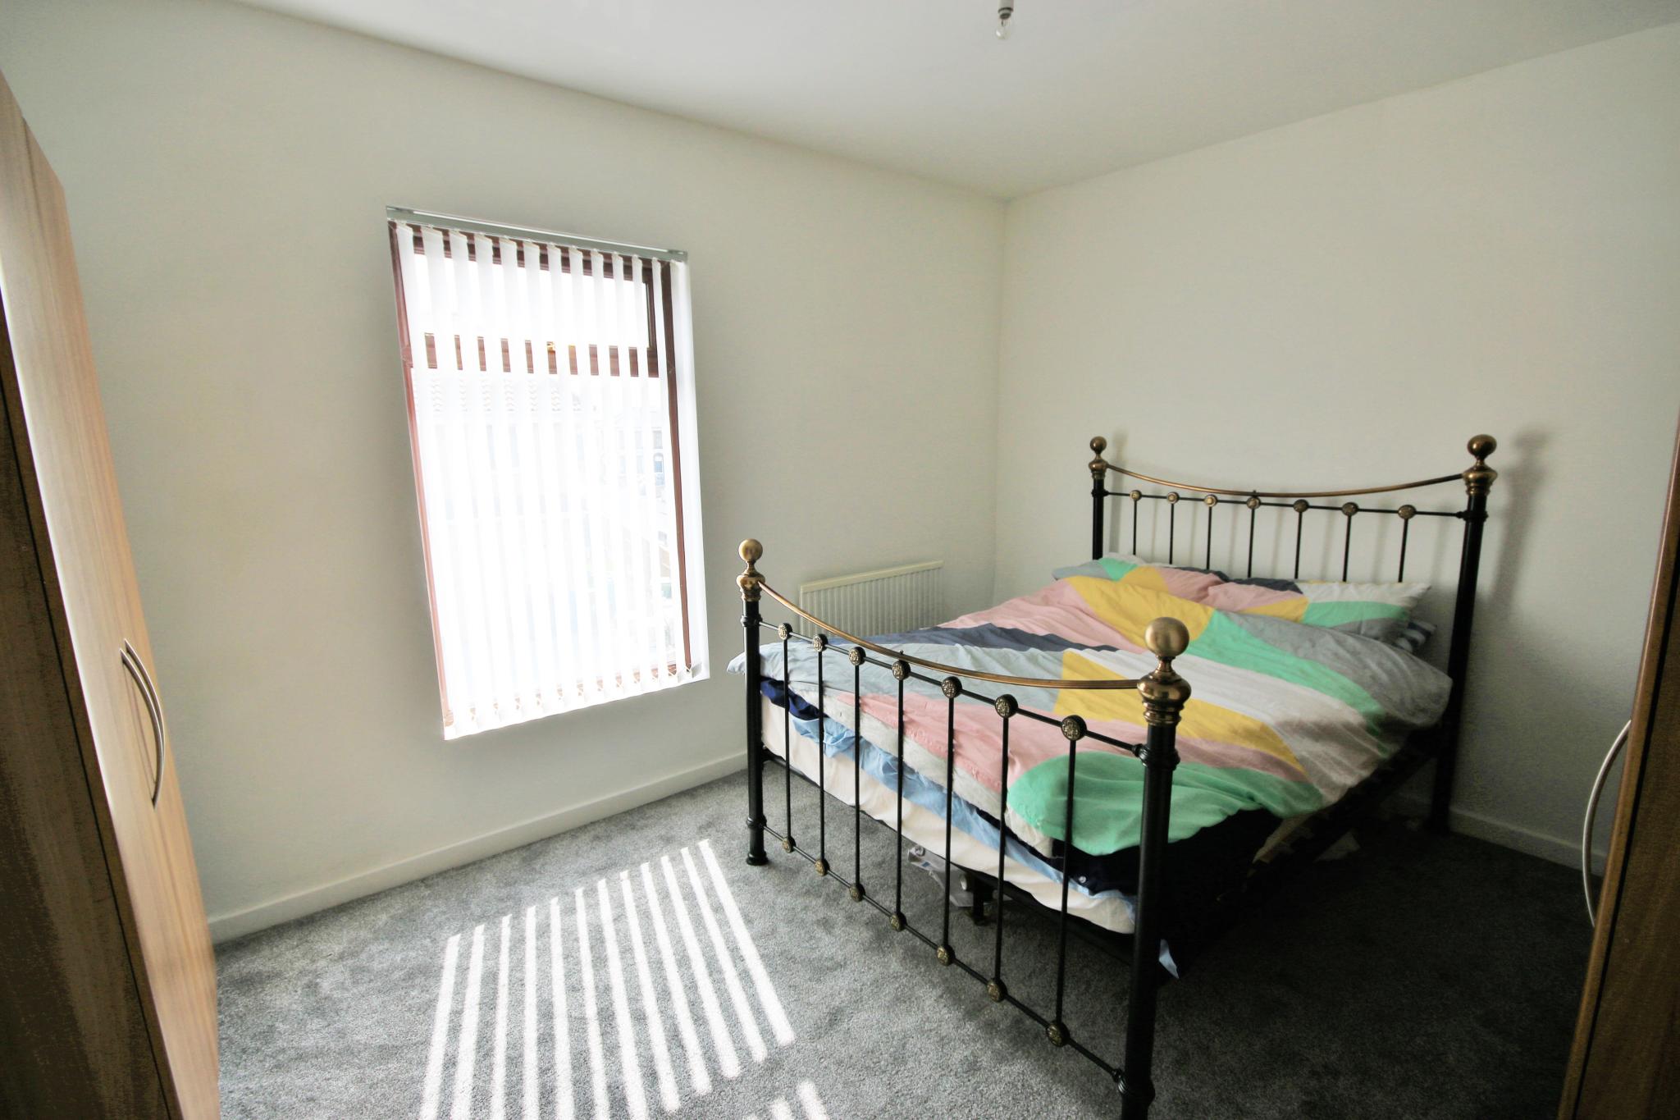
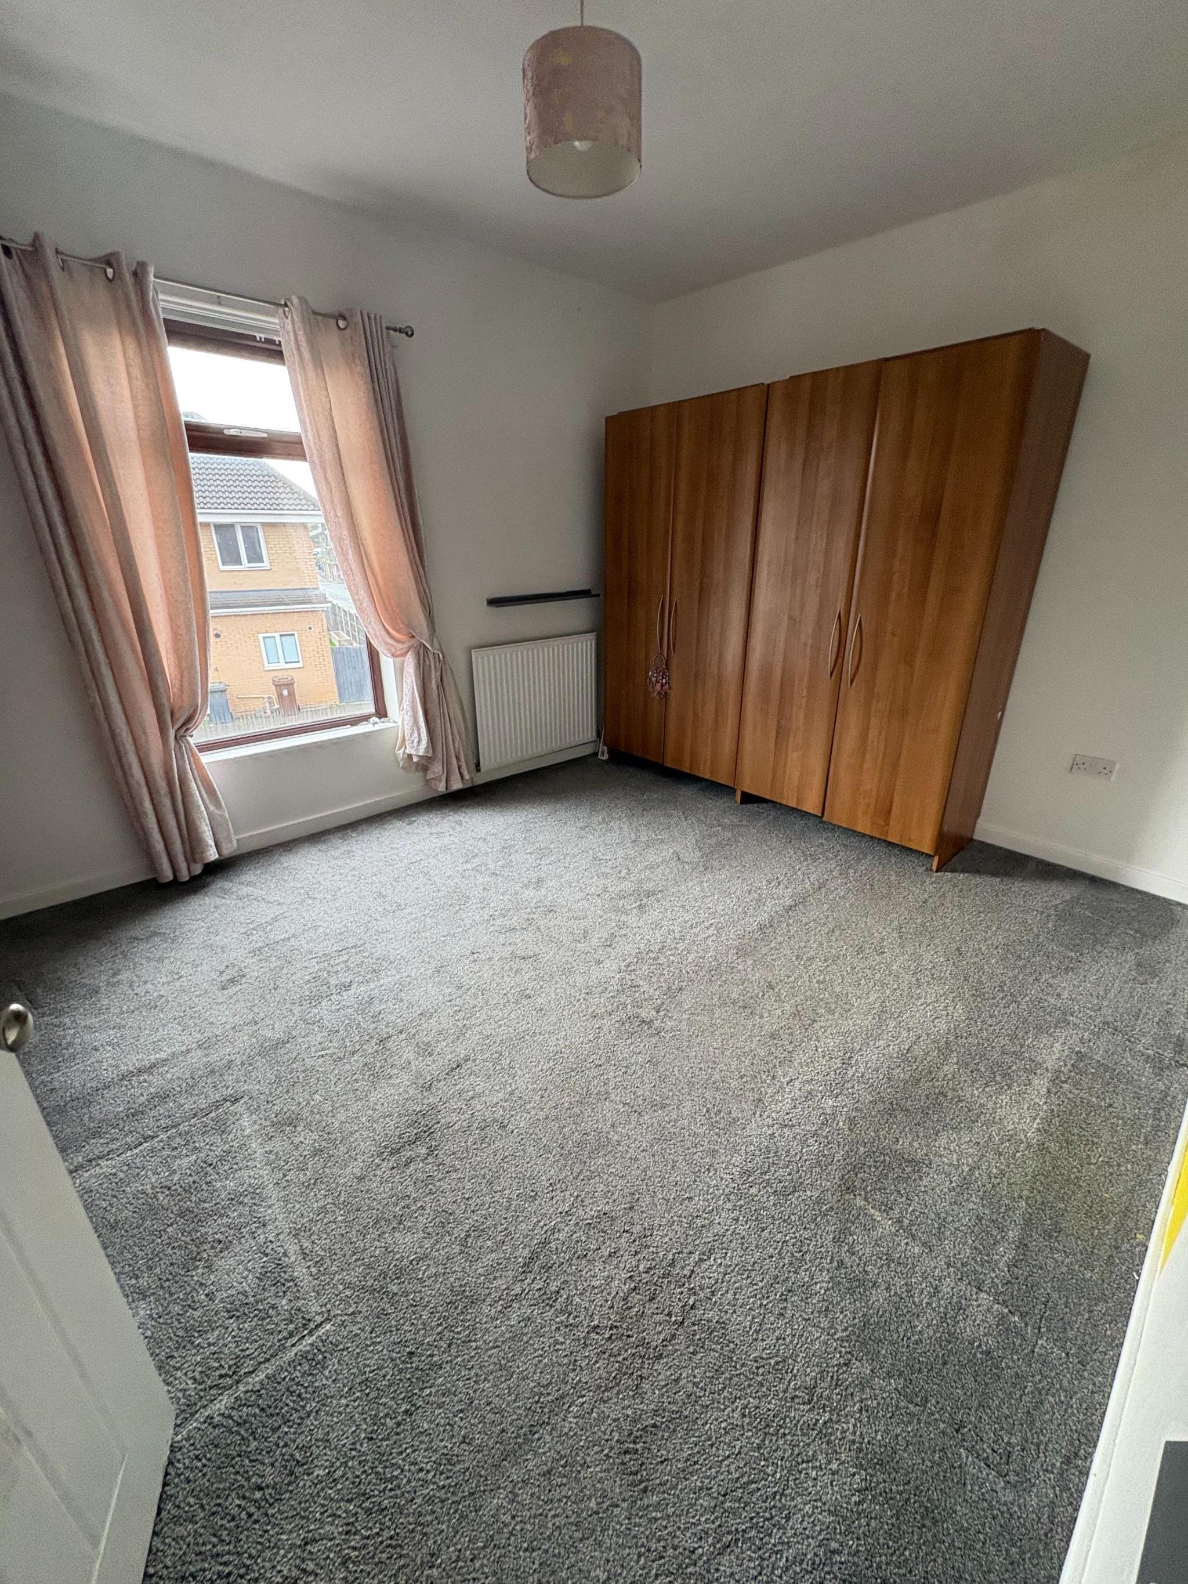
Bedroom 1
12'9 x 11'0
A good size double bedroom, with UPVC double glazed window to the front and central heating radiator.
-
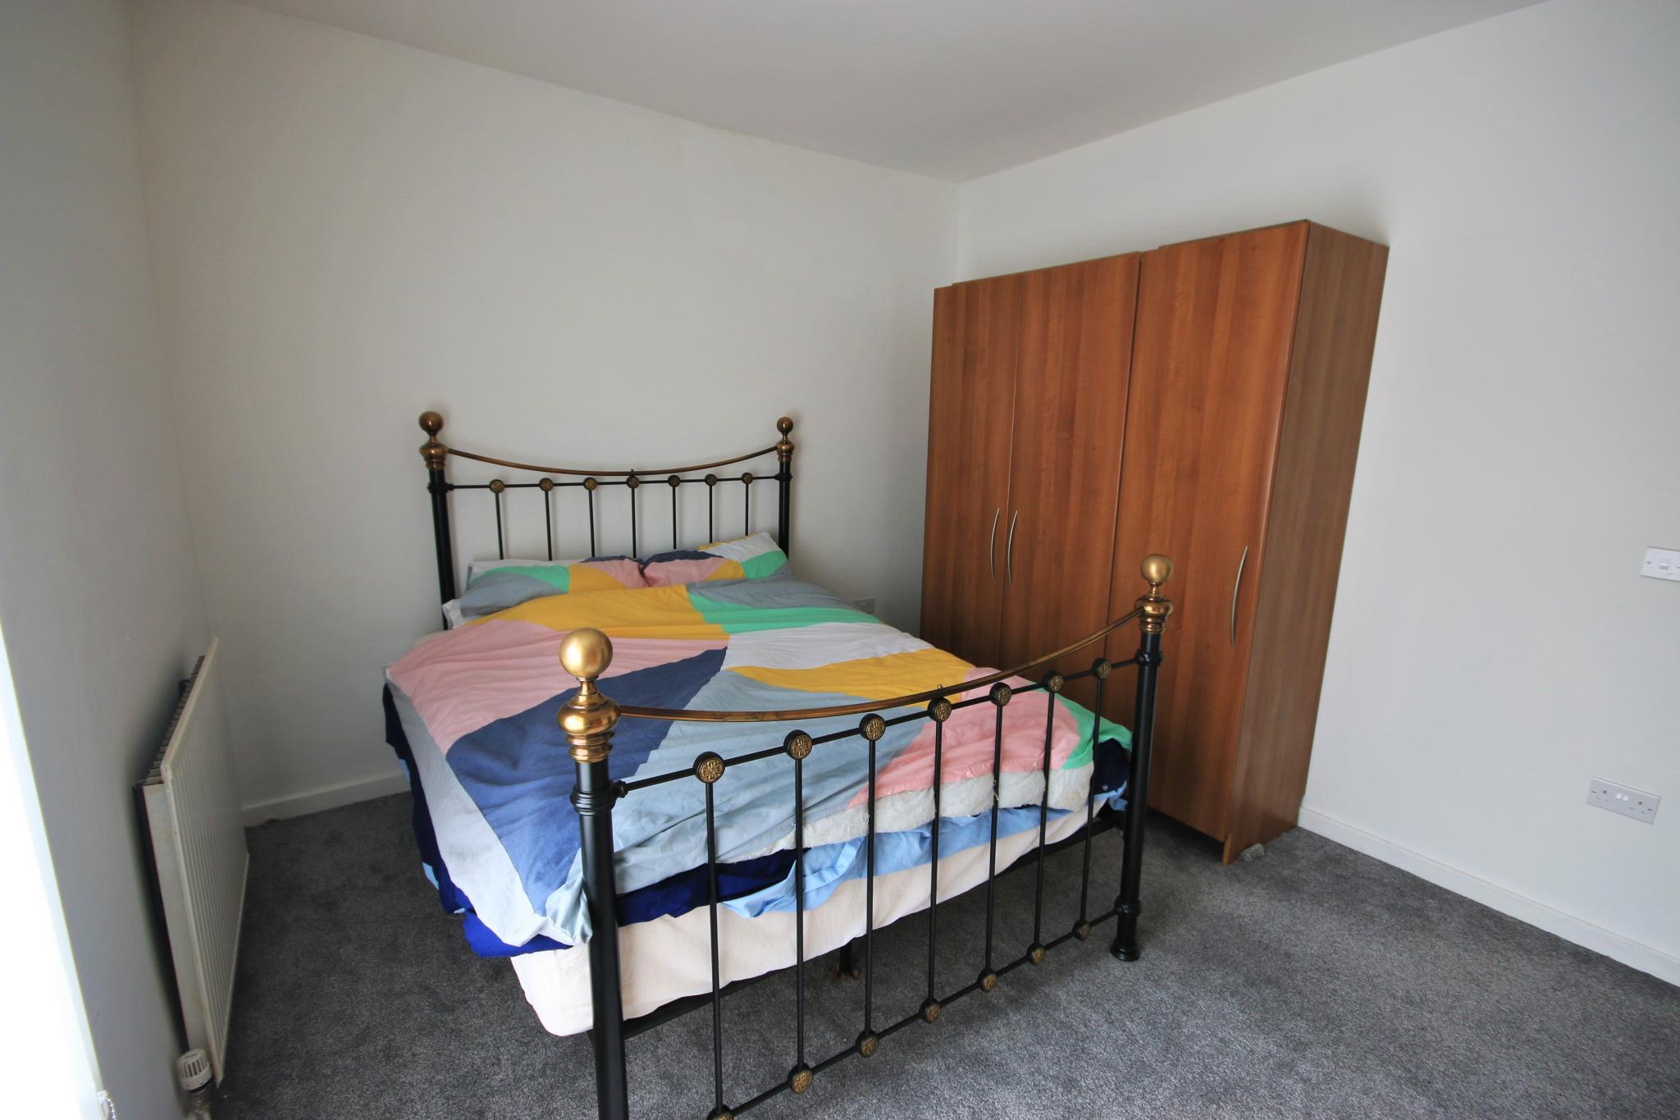
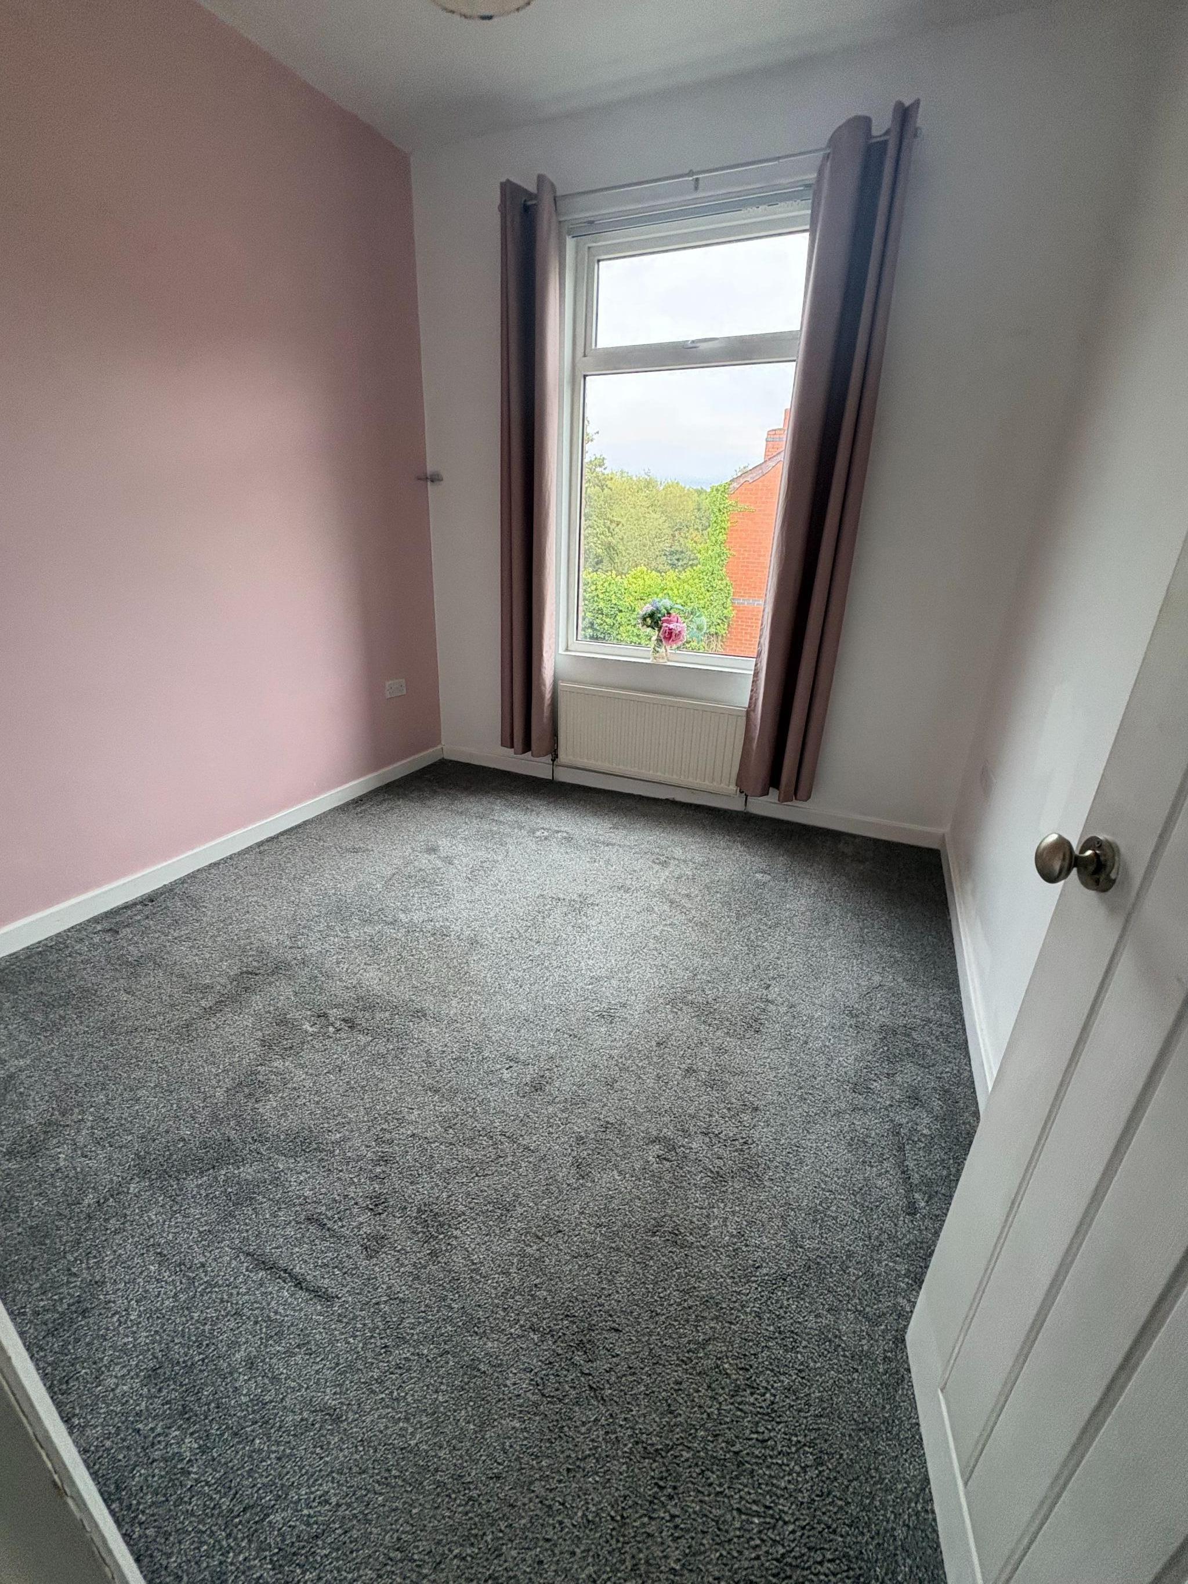
Bedroom 2
9'1 x 8'7
UPVC double glazed window to the rear and central heating radiator.
-
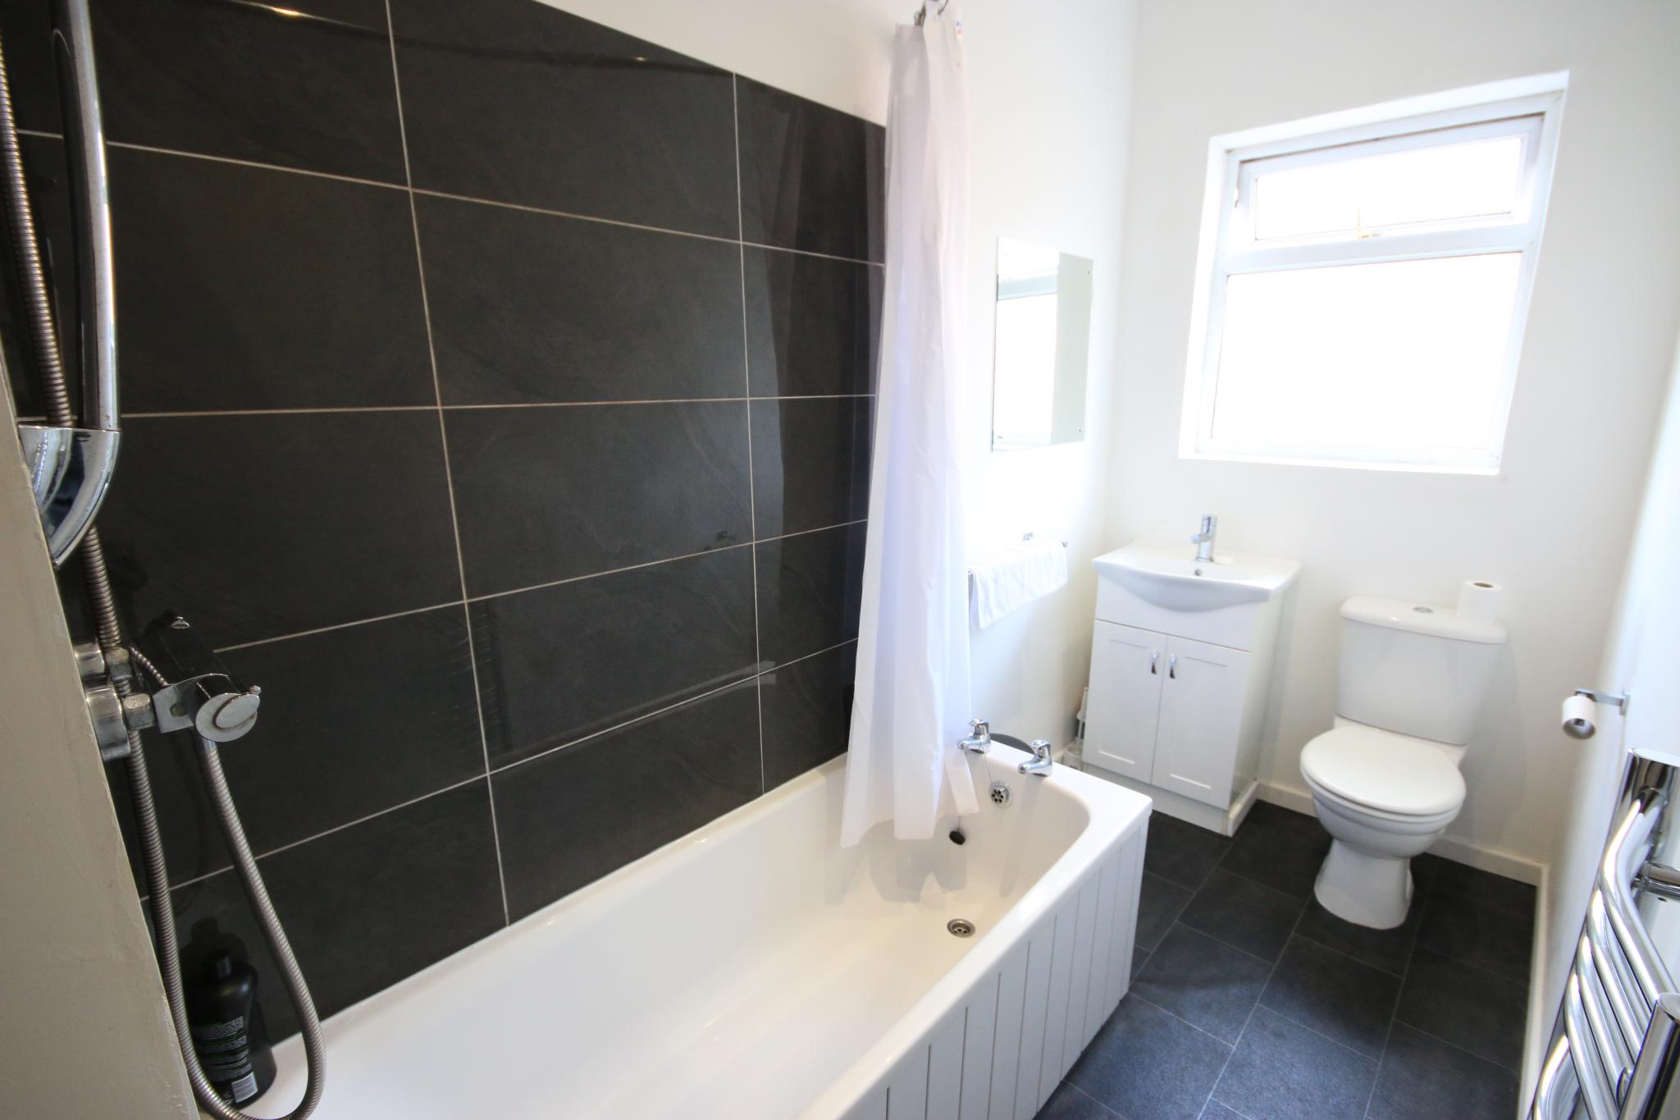
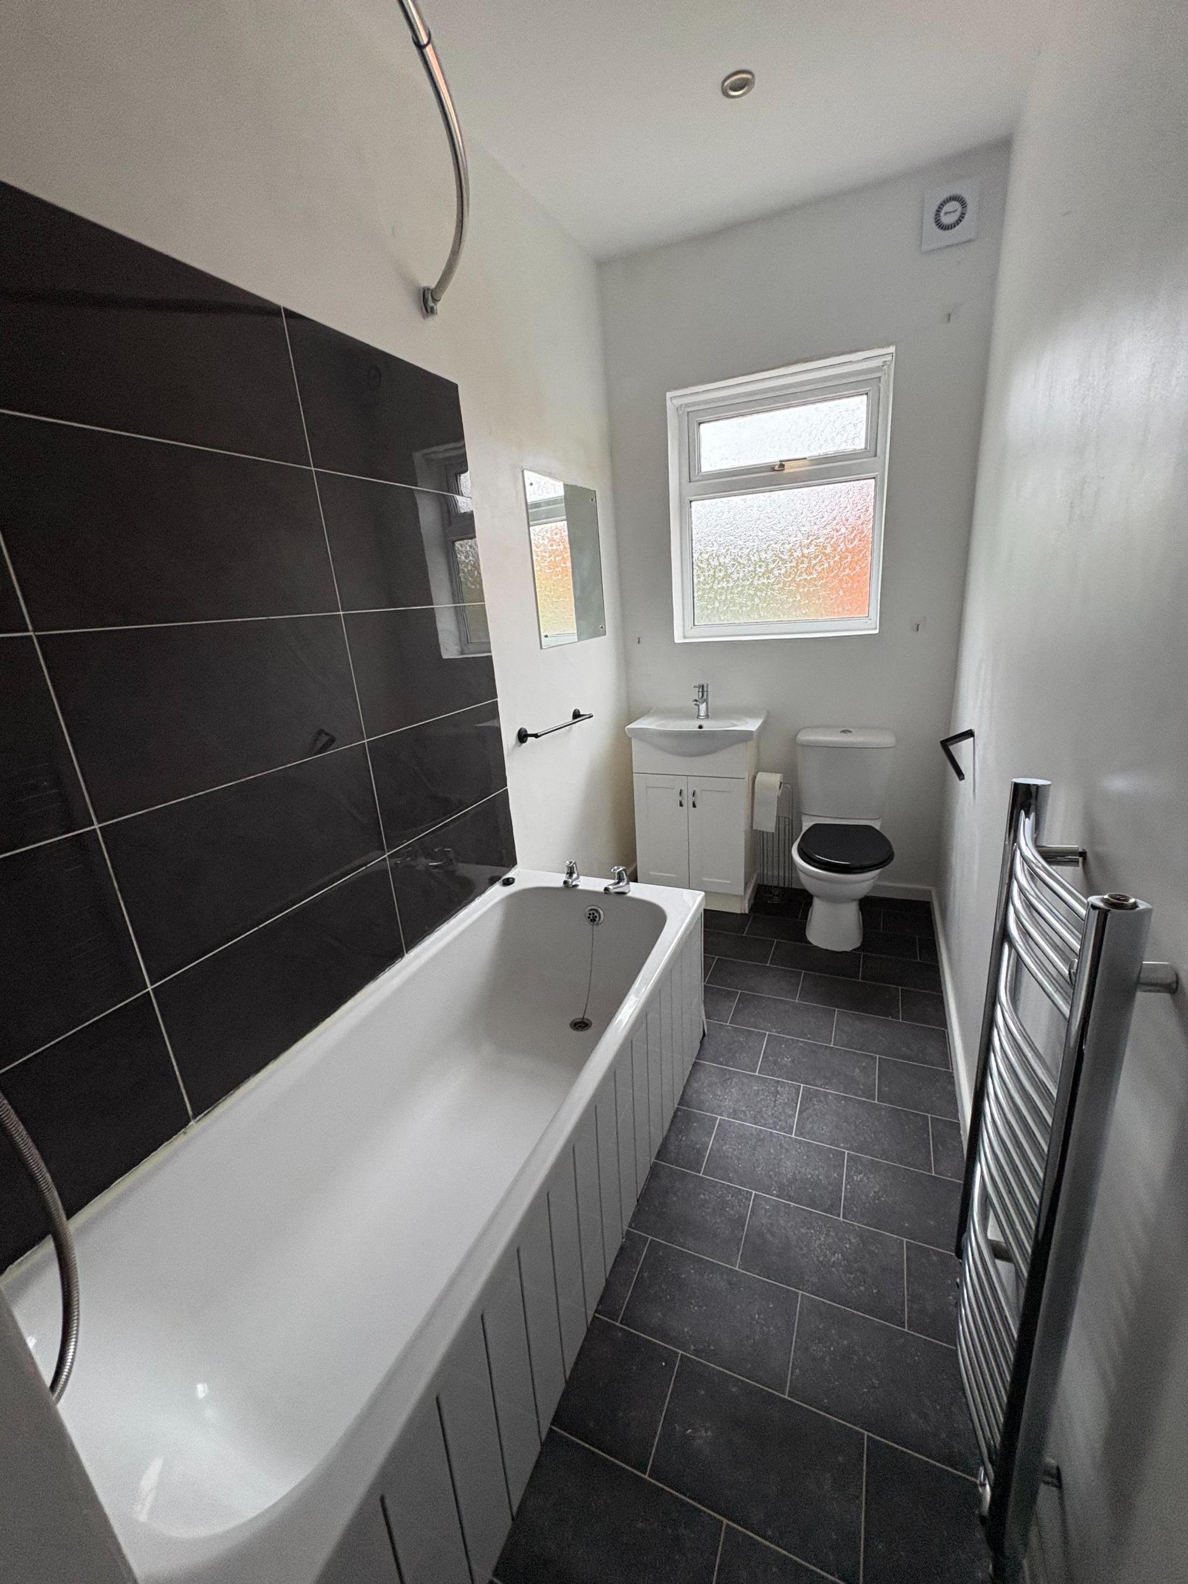
Bathroom
12'2 x 4'6 ext to 7'4
Vanity wash hand basin, low level WC and panel bath with shower. UPVC double glazed window to the rear and central heating radiator.
-
Exterior
Enclosed yard to the rear with gate access.
Directions
From: Regal Estate & Letting Agents (Main Office - WN5 8AG)To: WN3 6QX
2.5 mi (9 mins)
Head east on Ormskirk Rd/A577 toward Crantock Rd
Turn right onto Enfield St
At the roundabout, take the 2nd exit onto Billinge Rd/A571 - Continue to follow A571
Turn left onto Holmes House Ave - Go through 1 roundabout
At the roundabout, take the 1st exit onto Highfield Grange Ave
Turn left onto Clapgate Ln
Turn left onto Hexham Ave
Turn right onto Bentinck St
Turn left at the 1st cross street onto Sefton Rd - Destination will be on the right
More information
The graph shows the current stated energy efficiency for this property.
The higher the rating the lower your fuel bills are likely to be.
The potential rating shows the effect of undertaking the recommendations in the EPC document.
The average energy efficiency rating for a dwelling in England and Wales is band D (rating 60).



